
132 Old Cedars Road, Cle Elum, WA 98922
Local realty services provided by:CENTURY 21 Real Estate Center
Listed by: taylor stimmel
Office: fathom realty wa llc.
MLS#:2573678
Source:NWMLS
132 Old Cedars Road,Cle Elum, WA 98922
$4,950,000
- 6 Beds
- 8 Baths
- 7,960 sq. ft.
- Single family
- Active
Price summary
- Price:$4,950,000
- Price per sq. ft.:$752.28
- Monthly HOA dues:$50
About this home
A truly exceptional 15-acre estate combining luxury living, resort-style outdoor spaces and remarkable shop capacity. The 6,580 sq ft main residence offers 6 bedrooms, 6 full baths, 2 half baths, bonus room, private office, home gym, built-in guest bunk room, steel-reinforced safe room, radiant heat throughout the first floor, central HVAC and whole-home water filtration/softening. The Wolf/Sub-Zero kitchen and prep pantry connect to expansive living areas, while two approx. 20-ft retractable glass walls open to a heated covered patio, outdoor kitchen and wood-burning fireplace for seamless indoor/outdoor living. Outdoor amenities include a 20x40 saltwater pool, 13x9 spa, automatic pool cover and outdoor bath/shower. Extensive smart-home features include lighting, blinds, locks, cameras, garage doors, whole-home audio, permanent roofline lighting and automated roof snow-melt controls. Heated oversized 4-car garage with EV charging. The 6,000 sq ft steel-framed shop features radiant heat, spray-foam insulation, 8 garage doors, 1,100 sq ft wood shop, mezzanine storage, gantry lift, 220/240V power and ventilation. A separate 1,380 sq ft, 2-bed/2-bath guest house includes generous patio space and hot tub. Flat, usable acreage includes pond-fed irrigation, play area and shared community well. Premium aluminum tilt-and-turn windows, extensive built-ins and multiple laundry areas complete the property....
Contact an agent
Home facts
- Year built:2024
- Subdivision & Development:Easton
- Listing ID #:2573678
- Updated:October 24, 2026 at 11:29 AM
Rooms and interior
- Bedrooms:6
- Total bathrooms:8
- Full bathrooms:2
- Half bathrooms:2
- Flooring:Ceramic Tile Floor, Laminate
- Kitchen Description:Dishwasher, Disposal, Microwave, Refrigerator
- Bedroom Description:Main Level Bedrooms : 1, Upper Level Bedrooms : 5
- Living area:7,960 sq. ft.
Heating and cooling
- Heating:Forced Air, Heat Pump, Radiant
Structure and exterior
- Roof:Composition
- Year built:2024
- Building area:7,960 sq. ft.
- Lot area:15 Acres
- Lot Features:Paved
- Architectural Style:Traditional
- Construction Materials:Stone Exterior Finish, Stucco Exterior Finish
- Exterior Features:Fenced-Partially, Patio
- Foundation Description:None
- Levels:2 Story
Schools
- High school:Easton Sch
- Middle school:Easton Sch
- Elementary school:Easton Sch
Utilities
- Water:Shared Well
- Sewer:Septic Tank
Finances and disclosures
- Price:$4,950,000
- Price per sq. ft.:$752.28
- Tax amount:$16,711 (2025)
Features and amenities
- Appliances:Dishwasher, Refrigerator, Washer
- Laundry features:Dryer, Washer
- Amenities:Electric Car Charging, Gated Entry, High Speed Internet, Irrigation, Pantry, Propane, SMART Wired, Security System, Shop, Vaulted Ceiling(s), Walk-In Closet(s), Water Heater, Wired for Generator
- Smart home:Yes
Parking
- Total parking spaces:4
- Parking description:Attached Garage, Detached Garage, RV Parking
- Garage:Yes
 Listings courtesy of Northwest MLS as distributed by MLS GRID. Based on information submitted to the MLS GRID as of October 24, 2026. All data is obtained from various sources and may not have been verified by broker or MLS GRID. Supplied Open House Information is subject to change without notice. All information should be independently reviewed and verified for accuracy. Properties may or may not be listed by the office/agent presenting the information. Listing information is provided for consumers' personal, non-commercial use, solely to identify prospective properties for potential purchase; all other use is strictly prohibited and may violate relevant federal and state law. Information deemed reliable but not guaranteed. Copyright © 2026 MLS GRID. All Rights Reserved.
New listings near 132 Old Cedars Road
- Coming Soon
 $1,489,000First Look3 beds 4 baths2,560 sq. ft.
282 Cake Box Lane, Cle Elum, WA 98922
MLS# 2597606Listed by: JOHN L. SCOTT R.E.TACOMA NORTH - Coming Soon
 $3,100,000First Look5 beds 5 baths5,088 sq. ft.
1491 Pinegrass Loop, Cle Elum, WA 98922
MLS# 2585776Listed by: REAL RESIDENTIAL - New
 $54,995Active2 beds 1 baths784 sq. ft.
1020 Mcdonald Rd #20, Cle Elum, WA 98922
MLS# 2597393Listed by: COMPASS - New
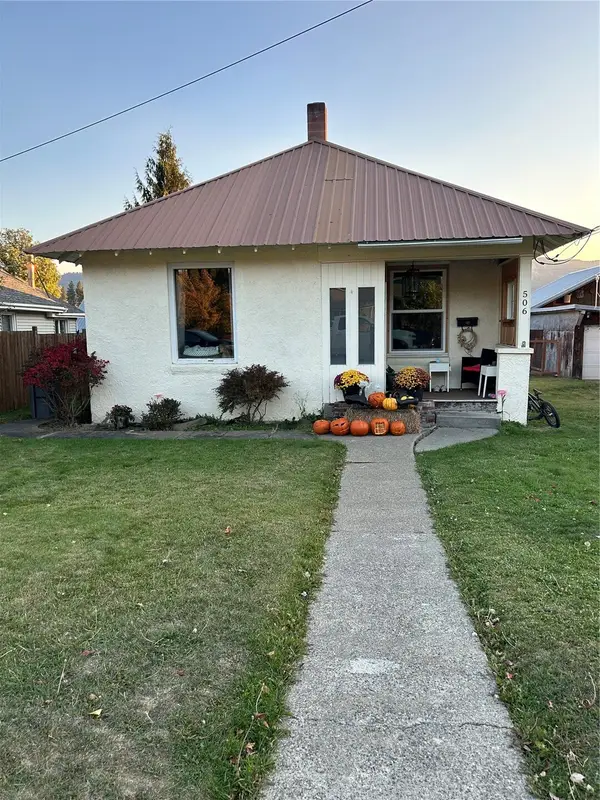 $349,900Active2 beds 2 baths960 sq. ft.
506 E 3rd Street, Cle Elum, WA 98922
MLS# 2597472Listed by: CHAMPIONS REAL ESTATE - New
 $99,900Active2 beds 1 baths760 sq. ft.
490 Morrison Canyon Lane, Cle Elum, WA 98922
MLS# 2595370Listed by: LARSEN PROPERTIES REALTY LLC - New
 $2,389,000Active5 beds 6 baths4,287 sq. ft.
831 Gold Leaf Lane, Cle Elum, WA 98922
MLS# 2595437Listed by: REAL RESIDENTIAL - New
 $899,000Active3 beds 4 baths1,596 sq. ft.
100 Wildflower Loop, Cle Elum, WA 98922
MLS# 2595598Listed by: WINDERMERE REAL ESTATE/EAST - New
 $595,000Active0.66 Acres
71 Gold Leaf Lane #16-18, Cle Elum, WA 98922
MLS# 2594168Listed by: EPIQUE REALTY - Open Sat, 11am to 2pmNew
 $599,000Active3 beds 3 baths1,920 sq. ft.
604 Compass (lot 23) Place, Cle Elum, WA 98922
MLS# 2594393Listed by: BHHS BRICK & MORTAR RE - Open Sat, 11am to 2pmNew
 $759,999Active4 beds 3 baths2,470 sq. ft.
613 Compass (lot 21) Place, Cle Elum, WA 98922
MLS# 2594556Listed by: BHHS BRICK & MORTAR RE


Protect your home and budget from life's surprises with an Assurant Home Warranty, backed by a partner that supports you through every step of homeownership. Explore Plans.
©2026 Century 21 Real Estate LLC. All rights reserved. CENTURY 21®, the CENTURY 21 Logo and C21® are service marks owned by Century 21 Real Estate LLC. Century 21 Real Estate LLC fully supports the principles of the Fair Housing Act and the Equal Opportunity Act. Each office is independently owned and operated. Listing information is deemed reliable but not guaranteed accurate.