
431 Equinox Drive, Cle Elum, WA 98922
Local realty services provided by:CENTURY 21 North Homes Realty
Listed by: robin laskody, chantel nelson
Office: epique realty206-930-8390
MLS#:2506970
Source:NWMLS
431 Equinox Drive,Cle Elum, WA 98922
$2,695,000
- 6 Beds
- 6 Baths
- 5,267 sq. ft.
- Single family
- Active
Upcoming open houses
- Sun, Nov 0112:00 pm - 02:00 pm
Price summary
- Price:$2,695,000
- Price per sq. ft.:$511.68
- Monthly HOA dues:$188.33
About this home
NEW PRICE $2,695,000 + $50,000 SELLER-PAID BUYER BONUS! Experience Suncadia luxury on the 17th fairway of Prospector Golf Course. This exceptional 5,267 sq. ft., 6-bedroom, 5.5-bath custom retreat is offered FULLY FURNISHED, arrive and start enjoying mountain life. Designed for memorable gatherings, it accommodates up to 20 guests and features a main-level primary suite, chef-inspired kitchen, and temperature-controlled wine cellar. The expansive lower-level entertainment retreat offers a media lounge, wet bar, fireplace, game room, and custom bunk room. Outdoors, unwind on the stone patio with built-in BBQ and fire feature, framed by beautiful golf-course views. Set on a quiet dead-end street, this is turnkey resort living at its finest. Seller offers up to $50,000 toward buyer’s allowable closing costs and/or mortgage-rate buydown with an acceptable offer, subject to lender approval.
Contact an agent
Home facts
- Year built:2007
- Subdivision & Development:Suncadia
- Listing ID #:2506970
- Updated:November 01, 2026 at 05:20 PM
Rooms and interior
- Bedrooms:6
- Total bathrooms:6
- Full bathrooms:3
- Half bathrooms:1
- Flooring:Carpet, Ceramic Tile Floor, Hardwood
- Kitchen Description:Dishwasher, Disposal, Double Oven, Microwave, Refrigerator
- Bedroom Description:Lower Level Bedrooms : 4, Main Level Bedrooms : 1, Upper Level Bedrooms : 1
- Basement Description:Finished
- Living area:5,267 sq. ft.
Heating and cooling
- Cooling:90%+ High Efficiency
- Heating:90%+ High Efficiency, Forced Air, Radiant
- Central air:Yes
Structure and exterior
- Roof:Composition
- Year built:2007
- Building area:5,267 sq. ft.
- Lot area:0.38 Acres
- Lot Features:Dead-end Street, Paved
- Architectural Style:Craftsman
- Construction Materials:Stone Exterior Finish, Wood Exterior Finish, Wood Products Exterior Finish
- Exterior Features:Athletic Court, Patio, Sprinkler System
- Foundation Description:Finished
- Levels:2 Story
Schools
- High school:Cle Elum Roslyn High
- Middle school:Walter Strom Jnr
- Elementary school:Cle Elum Roslyn Elem
Utilities
- Water:Community
- Sewer:Sewer Connected
Finances and disclosures
- Price:$2,695,000
- Price per sq. ft.:$511.68
- Tax amount:$13,298 (2026)
Features and amenities
- Appliances:Dishwasher, Refrigerator, Washer
- Laundry features:Dryer, Washer
- Amenities:Athletic Court, Ceiling Fan(s), High Speed Internet, Pantry, Security System, Sprinkler System, Vaulted Ceiling(s), Walk-In Closet(s), Wine Cellar
Parking
- Total parking spaces:2
- Parking description:Attached Garage
- Garage:Yes
 Listings courtesy of Northwest MLS as distributed by MLS GRID. Based on information submitted to the MLS GRID as of November 1, 2026. All data is obtained from various sources and may not have been verified by broker or MLS GRID. Supplied Open House Information is subject to change without notice. All information should be independently reviewed and verified for accuracy. Properties may or may not be listed by the office/agent presenting the information. Listing information is provided for consumers' personal, non-commercial use, solely to identify prospective properties for potential purchase; all other use is strictly prohibited and may violate relevant federal and state law. Information deemed reliable but not guaranteed. Copyright © 2026 MLS GRID. All Rights Reserved. NWMLS Member Broker: Michael Killmer
New listings near 431 Equinox Drive
- Coming Soon
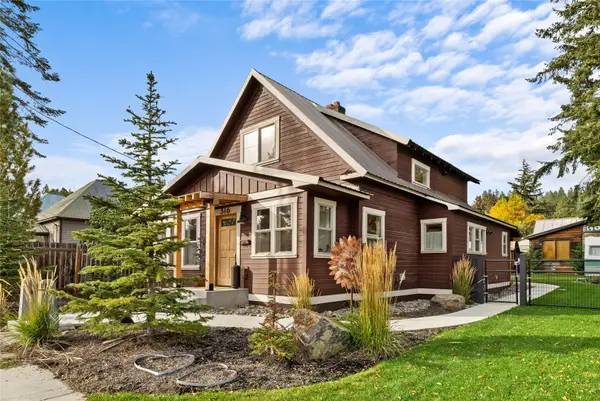 $649,000First Look3 beds 2 baths1,493 sq. ft.
316 W 2nd Street, Cle Elum, WA 98922
MLS# 2600035Listed by: JOHN L. SCOTT RE CLE ELUM - New
 $345,000Active1.93 Acres
71 Wallace Drive, Cle Elum, WA 98922
MLS# 2599994Listed by: REALTY ONE GROUP ORCA - New
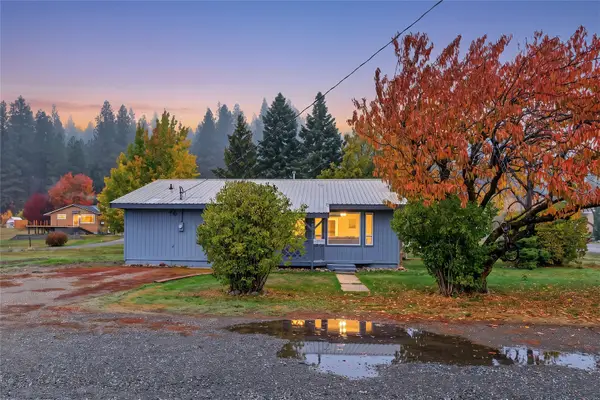 $438,000Active3 beds 2 baths1,344 sq. ft.
501 Columbia Avenue, Cle Elum, WA 98922
MLS# 2599646Listed by: RE/MAX ADVANTAGE - New
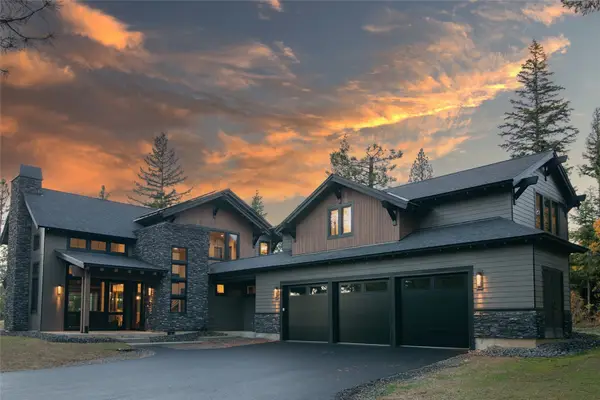 $1,699,900Active3 beds 4 baths2,886 sq. ft.
61 Sky Crest (lot 79) Place, Cle Elum, WA 98922
MLS# 2599334Listed by: BHHS BRICK & MORTAR RE - New
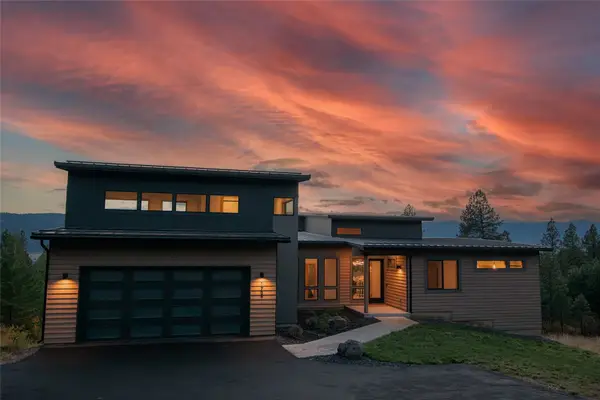 $1,799,900Active4 beds 5 baths3,344 sq. ft.
1721 Forest Ridge (lot 23) Drive, Cle Elum, WA 98922
MLS# 2599338Listed by: BHHS BRICK & MORTAR RE - New
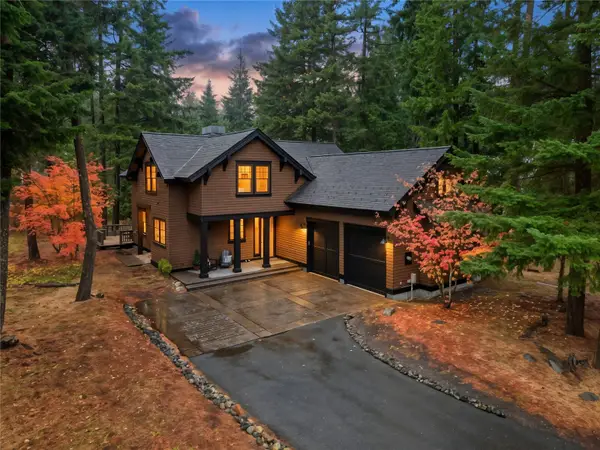 $1,159,000Active3 beds 3 baths2,385 sq. ft.
61 Elk Sedge Court, Cle Elum, WA 98922
MLS# 2599256Listed by: ENGEL & VOLKERS NORTH CASCADES - New
 $735,000Active2 beds 2 baths1,655 sq. ft.
870 Upper Peoh Point Road, Cle Elum, WA 98922
MLS# 2598784Listed by: WINDERMERE RE CLE ELUM - New
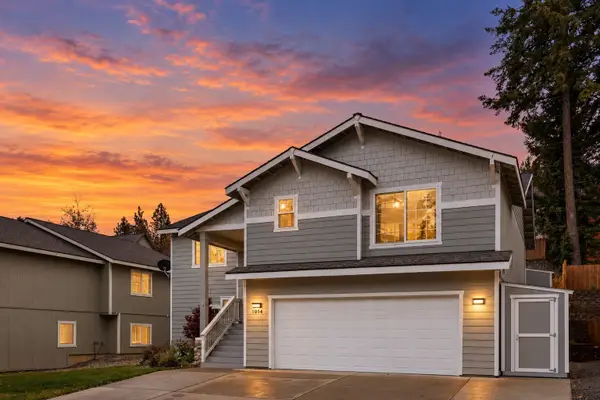 $585,000Active5 beds 3 baths2,809 sq. ft.
1014 Denny Avenue, Cle Elum, WA 98922
MLS# 2598833Listed by: JOHN L. SCOTT RE CLE ELUM - New
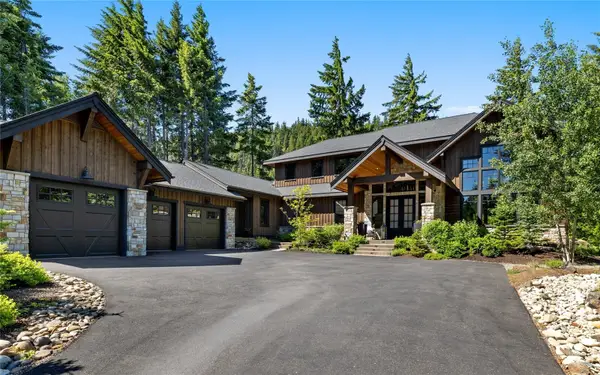 $2,650,000Active3 beds 4 baths3,998 sq. ft.
301 Fortune Creek Lane, Cle Elum, WA 98922
MLS# 2598837Listed by: EXP REALTY - New
 $270,000Active0.51 Acres
551 Little Creek Road #32 & 33 park C, Cle Elum, WA 98922
MLS# 2598098Listed by: SILVERCREEK REALTY GROUP


Protect your home and budget from life's surprises with an Assurant Home Warranty, backed by a partner that supports you through every step of homeownership. Explore Plans.
©2026 Century 21 Real Estate LLC. All rights reserved. CENTURY 21®, the CENTURY 21 Logo and C21® are service marks owned by Century 21 Real Estate LLC. Century 21 Real Estate LLC fully supports the principles of the Fair Housing Act and the Equal Opportunity Act. Each office is independently owned and operated. Listing information is deemed reliable but not guaranteed accurate.