
46 Trailblazer Way, Cle Elum, WA 98922
Local realty services provided by:CENTURY 21 Real Estate Center
Listed by: kelly morales
Office: realogics sotheby's int'l rlty
MLS#:2334475
Source:NWMLS
46 Trailblazer Way,Cle Elum, WA 98922
$1,816,030
- 3 Beds
- 4 Baths
- - sq. ft.
- Single family
- Sold
Sorry, we are unable to map this address
Price summary
- Price:$1,816,030
- Monthly HOA dues:$180
About this home
The Alpine at Skyline Ridge is a stunning 2,693 sq ft mountain-style rambler set on a sun-filled, south-facing 1.08-acre homesite. This single-level design offers effortless flow with soaring vaulted ceilings, expansive living spaces, and a generous 3-car garage—perfect for gear, guests, and everyday living. Enjoy the peace of a gated community with gigabit internet and direct access to 230 acres of preserved open space and trails. Resort-inspired amenities include a pool, spa, sports court, and gathering spaces. Expertly crafted by Trailside Homes with construction beginning in Q2. Ask about other homes and homesites available in Q2 and Q3 to customize your Skyline Ridge experience.
Contact an agent
Home facts
- Year built:2025
- Subdivision & Development:Cle Elum
- Listing ID #:2334475
- Updated:August 04, 2026 at 06:43 AM
Rooms and interior
- Bedrooms:3
- Total bathrooms:4
- Full bathrooms:2
- Half bathrooms:1
- Flooring:Ceramic Tile Floor, Engineered Hardwood
- Bedroom Description:Main Level Bedrooms : 3
- Basement:Yes
- Basement Description:Daylight
Heating and cooling
- Heating:Heat Pump
- Central air:Yes
Structure and exterior
- Roof:Composition
- Year built:2025
- Architectural Style:Contemporary
- Construction Materials:Cement Planked, Cement/Concrete Exterior Finish, Wood Products Exterior Finish
- Foundation Description:Daylight
- Levels:2 Story
Schools
- High school:Cle Elum Roslyn High
- Middle school:Walter Strom Jnr
- Elementary school:Cle Elum Roslyn Elem
Utilities
- Water:Community, Private
- Sewer:Septic Tank
Finances and disclosures
- Price:$1,816,030
- Tax amount:$1 (2025)
Features and amenities
- Amenities:Pantry, Vaulted Ceiling(s), Walk-In Closet(s), Water Heater
Parking
- Parking description:Attached Garage
- Garage:Yes
 Listings courtesy of Northwest MLS as distributed by MLS GRID. Based on information submitted to the MLS GRID as of August 4, 2026. All data is obtained from various sources and may not have been verified by broker or MLS GRID. Supplied Open House Information is subject to change without notice. All information should be independently reviewed and verified for accuracy. Properties may or may not be listed by the office/agent presenting the information. Listing information is provided for consumers' personal, non-commercial use, solely to identify prospective properties for potential purchase; all other use is strictly prohibited and may violate relevant federal and state law. Information deemed reliable but not guaranteed. Copyright © 2026 MLS GRID. All Rights Reserved.
New listings near 46 Trailblazer Way
- New
 $2,770,770Active129.18 Acres
8440 Upper Peoh Point Rd, Cle Elum, WA 98922
MLS# 2563567Listed by: HOMESMART REAL ESTATE ASSOC - New
 $175,000Active0.74 Acres
401 Pump House Hill Road, Cle Elum, WA 98922
MLS# 2561888Listed by: EPIQUE REALTY - New
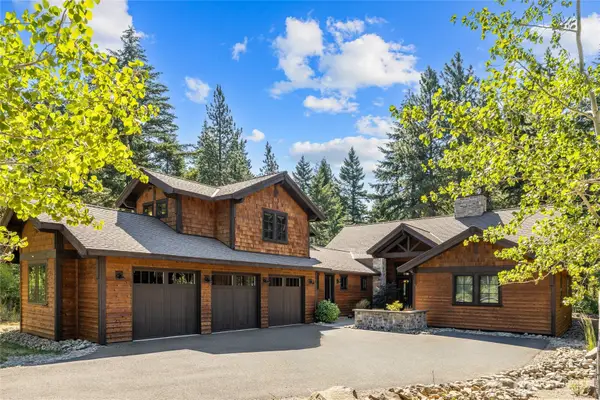 $1,975,000Active4 beds 4 baths2,983 sq. ft.
60 Little Eureka Ln, Cle Elum, WA 98922
MLS# 2562829Listed by: JOHN L. SCOTT R.E. LAKE TAPPS - New
 $1,419,995Active3 beds 3 baths2,142 sq. ft.
1700 Wanawish Loop, Cle Elum, WA 98922
MLS# 2563165Listed by: COMPASS - New
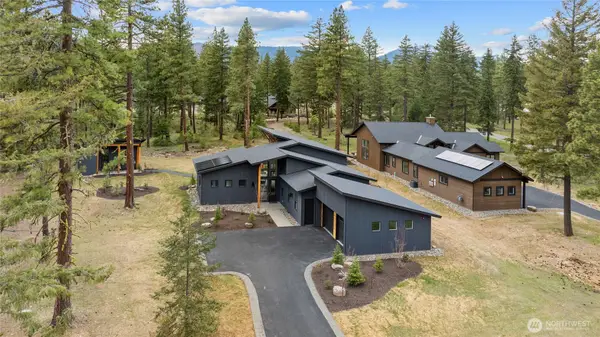 $1,519,000Active4 beds 3 baths2,682 sq. ft.
1980 Wanawish Loop, Cle Elum, WA 98922
MLS# 2563095Listed by: COMPASS - New
 $1,595,000Active4 beds 4 baths2,847 sq. ft.
1470 Kokanee Loop, Cle Elum, WA 98922
MLS# 2563056Listed by: COMPASS - New
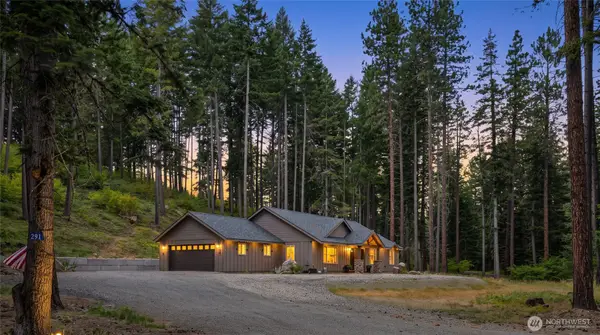 $799,000Active3 beds 2 baths1,716 sq. ft.
291 Nelson Creek Road, Cle Elum, WA 98922
MLS# 2562175Listed by: JOHN L. SCOTT RE CLE ELUM - New
 $2,150,000Active2 beds 4 baths1,611 sq. ft.
361 Stone Ridge Drive, Cle Elum, WA 98922
MLS# 2556993Listed by: REALOGICS SOTHEBY'S INT'L RLTY - Open Tue, 9am to 4pmNew
 $1,925,000Active5 beds 5 baths2,664 sq. ft.
80 Stonefly Lane, Cle Elum, WA 98922
MLS# 2553076Listed by: REALOGICS SOTHEBY'S INT'L RLTY - New
 $150,000Active0.77 Acres
261 Prairie Lane, Cle Elum, WA 98922
MLS# 2544878Listed by: HOMESMART REALTY GROUP


Protect your home and budget from life's surprises with an Assurant Home Warranty, backed by a partner that supports you through every step of homeownership. Explore Plans.
©2026 Century 21 Real Estate LLC. All rights reserved. CENTURY 21®, the CENTURY 21 Logo and C21® are service marks owned by Century 21 Real Estate LLC. Century 21 Real Estate LLC fully supports the principles of the Fair Housing Act and the Equal Opportunity Act. Each office is independently owned and operated. Listing information is deemed reliable but not guaranteed accurate.