
502 Appaloosa Way #lot 34, Cle Elum, WA 98922
Local realty services provided by:CENTURY 21 Lund, Realtors
Listed by: carissa grzetic, brenna ring
Office: risewell homes
MLS#:2575642
Source:NWMLS
502 Appaloosa Way #lot 34,Cle Elum, WA 98922
$1,185,990
- 5 Beds
- 4 Baths
- 3,272 sq. ft.
- Single family
- Active
Price summary
- Price:$1,185,990
- Price per sq. ft.:$362.47
- Monthly HOA dues:$150
About this home
JANUARY COMPLETION! Welcome to Pine Ranch by Risewell Homes, a thoughtfully planned community in the heart of Cle Elum. Surrounded by natural beauty and over 400 acres of open space, residents enjoy parks, playgrounds, trails, and planned community amenities including a clubhouse, swimming pool, fitness center, pickleball courts, and beach volleyball court. Conveniently located adjacent to Suncadia Resort and just minutes from historic Roslyn and downtown Cle Elum, you'll have easy access to local dining, shopping, recreation, and year-round outdoor activities. Enjoy nearby hiking and mountain biking trails, fly fishing on the Yakima River, camping, skiing, snowboarding, and more. The Cascade Plan offers a versatile 5-bedroom design with thoughtfully arranged living spaces. The main floor features a bedroom and full bath, ideal for guests, a home office, or flexible living needs. The spacious kitchen includes a walk-in pantry and dedicated appliance/prep area, providing abundant storage and workspace. A mudroom off the garage adds everyday convenience. Upstairs, a central loft creates additional living space, while four additional bedrooms and a generously sized primary suite provide comfort and flexibility. This home is appointed with our sought-after Elite E finish package and enjoys beautiful backyard views of mature pine trees, bringing the surrounding natural landscape into your everyday living experience....
Contact an agent
Home facts
- Year built:2026
- Subdivision & Development:Bull Frog
- Listing ID #:2575642
- Updated:October 26, 2026 at 11:13 AM
Rooms and interior
- Bedrooms:5
- Total bathrooms:4
- Full bathrooms:3
- Half bathrooms:1
- Flooring:Carpet, Ceramic Tile Floor, Engineered Hardwood
- Kitchen Description:Dishwasher, Microwave
- Bedroom Description:Main Level Bedrooms : 1, Upper Level Bedrooms : 4
- Living area:3,272 sq. ft.
Heating and cooling
- Heating:Heat Pump
Structure and exterior
- Roof:Composition
- Year built:2026
- Building area:3,272 sq. ft.
- Lot area:0.12 Acres
- Lot Features:Paved, Sidewalk
- Construction Materials:Cement Planked
- Exterior Features:Fenced-Fully, Patio
- Foundation Description:None
- Levels:2 Story
Schools
- High school:Cle Elum Roslyn High
- Middle school:Walter Strom Jnr
- Elementary school:Cle Elum Roslyn Elem
Utilities
- Water:Public
- Sewer:Sewer Connected
Finances and disclosures
- Price:$1,185,990
- Price per sq. ft.:$362.47
- Tax amount:$7,400 (2026)
Features and amenities
- Appliances:Dishwasher
- Amenities:Electric Car Charging, Gas Available, High Speed Internet, Pantry, Triple Pane Windows, Vaulted Ceiling(s), Walk-In Closet(s), Water Heater
Parking
- Total parking spaces:2
- Parking description:Attached Garage
- Garage:Yes
 Listings courtesy of Northwest MLS as distributed by MLS GRID. Based on information submitted to the MLS GRID as of October 26, 2026. All data is obtained from various sources and may not have been verified by broker or MLS GRID. Supplied Open House Information is subject to change without notice. All information should be independently reviewed and verified for accuracy. Properties may or may not be listed by the office/agent presenting the information. Listing information is provided for consumers' personal, non-commercial use, solely to identify prospective properties for potential purchase; all other use is strictly prohibited and may violate relevant federal and state law. Information deemed reliable but not guaranteed. Copyright © 2026 MLS GRID. All Rights Reserved. NWMLS Member Broker: Greg Lund
New listings near 502 Appaloosa Way #lot 34
- Coming Soon
 $1,489,000First Look3 beds 4 baths2,560 sq. ft.
282 Cake Box Lane, Cle Elum, WA 98922
MLS# 2597606Listed by: JOHN L. SCOTT R.E.TACOMA NORTH - Coming Soon
 $3,100,000First Look5 beds 5 baths5,088 sq. ft.
1491 Pinegrass Loop, Cle Elum, WA 98922
MLS# 2585776Listed by: REAL RESIDENTIAL - New
 $54,995Active2 beds 1 baths784 sq. ft.
1020 Mcdonald Rd #20, Cle Elum, WA 98922
MLS# 2597393Listed by: COMPASS - New
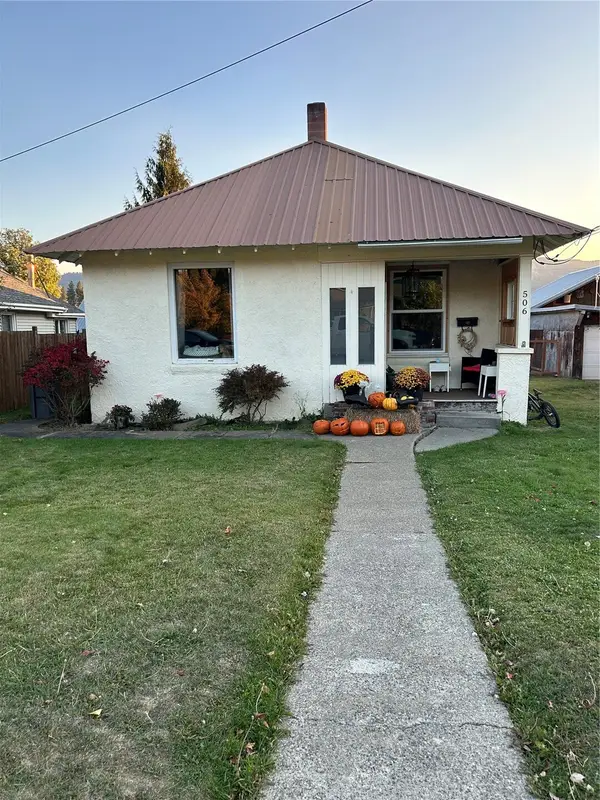 $349,900Active2 beds 2 baths960 sq. ft.
506 E 3rd Street, Cle Elum, WA 98922
MLS# 2597472Listed by: CHAMPIONS REAL ESTATE - New
 $99,900Active2 beds 1 baths760 sq. ft.
490 Morrison Canyon Lane, Cle Elum, WA 98922
MLS# 2595370Listed by: LARSEN PROPERTIES REALTY LLC - New
 $2,389,000Active5 beds 6 baths4,287 sq. ft.
831 Gold Leaf Lane, Cle Elum, WA 98922
MLS# 2595437Listed by: REAL RESIDENTIAL - New
 $899,000Active3 beds 4 baths1,596 sq. ft.
100 Wildflower Loop, Cle Elum, WA 98922
MLS# 2595917Listed by: WINDERMERE REAL ESTATE/EAST - New
 $595,000Active0.66 Acres
71 Gold Leaf Lane #16-18, Cle Elum, WA 98922
MLS# 2594168Listed by: EPIQUE REALTY  $599,000Active3 beds 3 baths1,920 sq. ft.
604 Compass (lot 23) Place, Cle Elum, WA 98922
MLS# 2594393Listed by: BHHS BRICK & MORTAR RE $759,999Active4 beds 3 baths2,470 sq. ft.
613 Compass (lot 21) Place, Cle Elum, WA 98922
MLS# 2594556Listed by: BHHS BRICK & MORTAR RE


Protect your home and budget from life's surprises with an Assurant Home Warranty, backed by a partner that supports you through every step of homeownership. Explore Plans.
©2026 Century 21 Real Estate LLC. All rights reserved. CENTURY 21®, the CENTURY 21 Logo and C21® are service marks owned by Century 21 Real Estate LLC. Century 21 Real Estate LLC fully supports the principles of the Fair Housing Act and the Equal Opportunity Act. Each office is independently owned and operated. Listing information is deemed reliable but not guaranteed accurate.