
6570 Tumble Creek Drive, Cle Elum, WA 98922
Local realty services provided by:CENTURY 21 Lund, Realtors
Listed by: ronny wilson, danny peterson
Office: icon group206-653-9117
MLS#:2600179
Source:NWMLS
6570 Tumble Creek Drive,Cle Elum, WA 98922
$2,899,950
- 4 Beds
- 4 Baths
- 3,326 sq. ft.
- Single family
- Active
Upcoming open houses
- Sat, Nov 0711:00 am - 02:00 pm
Price summary
- Price:$2,899,950
- Price per sq. ft.:$871.9
About this home
Tucked among the trees in the private, gated community of Tumble Creek, this modern four-bedroom rambler offers an exceptional blend of design, privacy, and mountain living. Situated on a half-acre corner homesite backing to open space, the property enjoys a peaceful woodland setting with convenient access to the trail system just across the street, leading to Domerie Park, Paintbrush Lakes, and Tumble Creek's core amenities. A striking entry framed by two water features and expansive glass doors creates a memorable first impression, with a stunning sightline extending through the home to the outdoor firepit and natural setting beyond. Inside, the thoughtfully designed floor plan features zero-threshold entries throughout, custom white oak cabinetry, and distinctive details in every bedroom. The chef's kitchen showcases a premium Sub-Zero and Wolf appliance package, abundant cabinetry, and generous storage extending into the pantry, along with a dedicated espresso and coffee bar just off the kitchen. The open dining and great room area is ideal for gathering, anchored by an oversized custom fireplace and complemented by a custom wine closet. A rare opportunity to enjoy modern, single-level living surrounded by the natural beauty and amenities of Tumble Creek....
Contact an agent
Home facts
- Year built:2026
- Subdivision & Development:Suncadia
- Listing ID #:2600179
- Updated:November 07, 2026 at 01:04 PM
Rooms and interior
- Bedrooms:4
- Total bathrooms:4
- Full bathrooms:3
- Half bathrooms:1
- Flooring:Ceramic Tile Floor, Hardwood, Marble
- Kitchen Description:Dishwasher, Disposal, Microwave, Refrigerator
- Bedroom Description:Main Level Bedrooms : 4
- Living area:3,326 sq. ft.
Heating and cooling
- Cooling:90%+ High Efficiency
- Heating:90%+ High Efficiency
- Central air:Yes
Structure and exterior
- Roof:Composition, Metal
- Year built:2026
- Building area:3,326 sq. ft.
- Lot area:0.53 Acres
- Lot Features:Paved
- Construction Materials:Stone Exterior Finish, Wood Exterior Finish, Wood Products Exterior Finish
- Exterior Features:Patio
- Foundation Description:None
- Levels:1 Story
Schools
- High school:Cle Elum Roslyn High
- Middle school:Walter Strom Jnr
- Elementary school:Cle Elum Roslyn Elem
Utilities
- Water:Public
- Sewer:Sewer Connected
Finances and disclosures
- Price:$2,899,950
- Price per sq. ft.:$871.9
- Tax amount:$1,953 (2025)
Features and amenities
- Appliances:Dishwasher, Refrigerator, Washer
- Laundry features:Dryer, Washer
- Amenities:French Doors, Gas Available, Gated Entry, High Speed Internet, Pantry, Propane, SMART Wired, Vaulted Ceiling(s), Walk-In Closet(s), Water Heater
Parking
- Total parking spaces:2
- Parking description:Attached Garage, RV Parking
- Garage:Yes
 Listings courtesy of Northwest MLS as distributed by MLS GRID. Based on information submitted to the MLS GRID as of November 7, 2026. All data is obtained from various sources and may not have been verified by broker or MLS GRID. Supplied Open House Information is subject to change without notice. All information should be independently reviewed and verified for accuracy. Properties may or may not be listed by the office/agent presenting the information. Listing information is provided for consumers' personal, non-commercial use, solely to identify prospective properties for potential purchase; all other use is strictly prohibited and may violate relevant federal and state law. Information deemed reliable but not guaranteed. Copyright © 2026 MLS GRID. All Rights Reserved. NWMLS Member Broker: Greg Lund
New listings near 6570 Tumble Creek Drive
- New
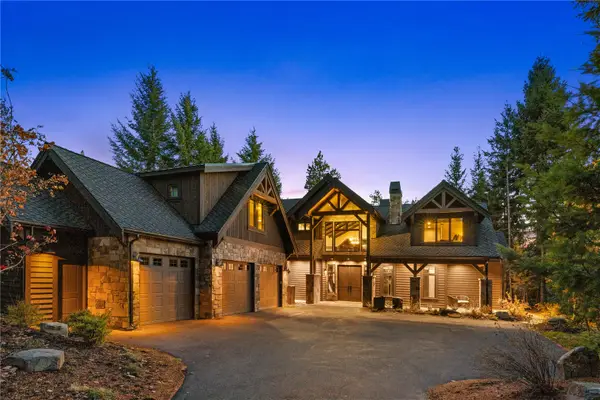 $2,795,000Active6 beds 7 baths5,004 sq. ft.
541 Kokanee Loop, Cle Elum, WA 98922
MLS# 2600710Listed by: COMPASS - Open Sat, 11am to 2pmNew
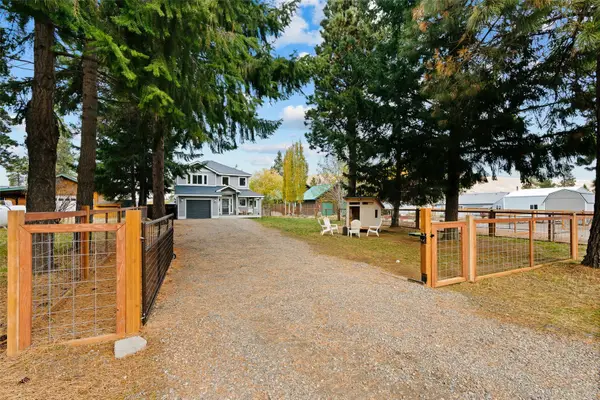 $485,000Active2 beds 3 baths1,352 sq. ft.
1521 Twin Lakes Road, Cle Elum, WA 98922
MLS# 2601637Listed by: COLDWELL BANKER CENTRAL - New
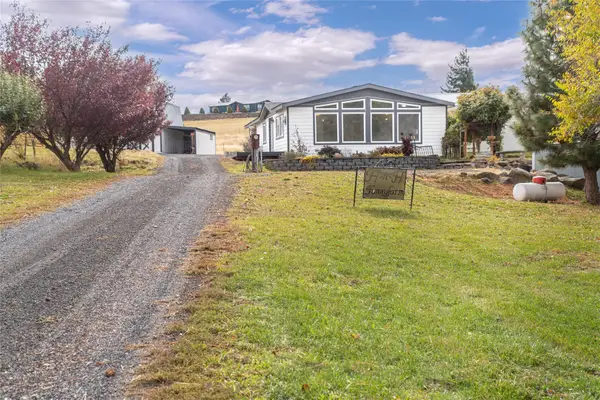 $445,000Active3 beds 2 baths1,404 sq. ft.
1190 Sunlight Drive, Cle Elum, WA 98922
MLS# 2600463Listed by: NICK MCLEAN REAL ESTATE GROUP - Open Sun, 10am to 5pmNew
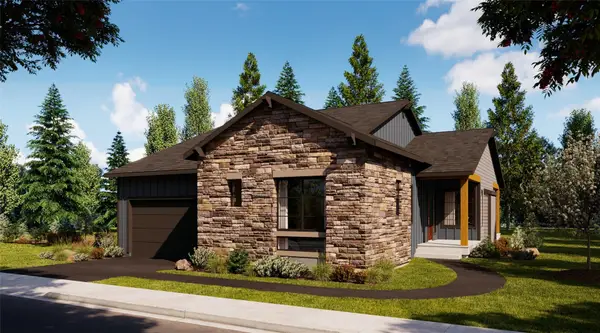 $899,990Active3 beds 3 baths1,984 sq. ft.
323 Knotted Mane Court #lot 69, Cle Elum, WA 98922
MLS# 2597860Listed by: RISEWELL HOMES - Open Sun, 10am to 5pmNew
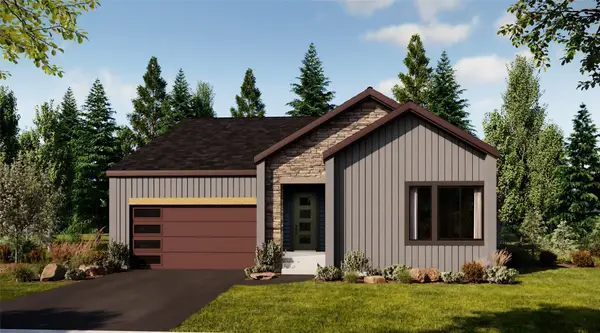 $974,990Active3 beds 3 baths2,212 sq. ft.
353 Knotted Mane Court #lot 68, Cle Elum, WA 98922
MLS# 2597861Listed by: RISEWELL HOMES - New
 $67,000Active0.25 Acres
1120 Sunlight Drive, Cle Elum, WA 98922
MLS# 2600476Listed by: NICK MCLEAN REAL ESTATE GROUP - New
 $350,000Active2 beds 1 baths932 sq. ft.
1150 Sunlight Drive, Cle Elum, WA 98922
MLS# 2600447Listed by: NICK MCLEAN REAL ESTATE GROUP - Open Sun, 10am to 5pmNew
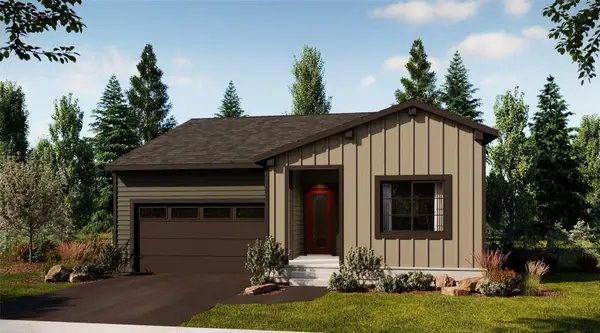 $794,990Active3 beds 2 baths1,801 sq. ft.
322 Knotted Mane Court #lot116, Cle Elum, WA 98922
MLS# 2595134Listed by: RISEWELL HOMES - New
 $345,000Active1.93 Acres
71 Wallace Drive, Cle Elum, WA 98922
MLS# 2599994Listed by: REALTY ONE GROUP ORCA


Protect your home and budget from life's surprises with an Assurant Home Warranty, backed by a partner that supports you through every step of homeownership. Explore Plans.
©2026 Century 21 Real Estate LLC. All rights reserved. CENTURY 21®, the CENTURY 21 Logo and C21® are service marks owned by Century 21 Real Estate LLC. Century 21 Real Estate LLC fully supports the principles of the Fair Housing Act and the Equal Opportunity Act. Each office is independently owned and operated. Listing information is deemed reliable but not guaranteed accurate.