
2825 94th Avenue Ne, Clyde Hill, WA 98004
Local realty services provided by:CENTURY 21 Van Dorm Realty
Listed by: tere foster, sandy sun
Office: compass425-242-6440
MLS#:2600444
Source:NWMLS
2825 94th Avenue Ne,Clyde Hill, WA 98004
$3,490,000
- 4 Beds
- 4 Baths
- 2,967 sq. ft.
- Single family
- Active
Upcoming open houses
- Fri, Nov 0604:00 pm - 06:00 pm
- Sat, Nov 0701:00 pm - 03:00 pm
- Sun, Nov 0812:00 pm - 02:00 pm
Price summary
- Price:$3,490,000
- Price per sq. ft.:$1,176.27
- Monthly HOA dues:$43.75
About this home
A tranquil west-facing lakefront retreat in sought-after Aqua Vista, nestled in the heart of Clyde Hill. Surrounded by lush, arboretum-like grounds, this peaceful setting offers a welcome escape from the everyday. Walls of windows frame vibrant seasonal foliage and serene water views, filling the home with natural light. Thoughtfully designed for both everyday living and entertaining, the flexible floor plan features a main-level primary suite, beautifully appointed kitchen with generous island, and inviting living and dining spaces. The lower level offers three additional bedrooms, including an ensuite, and a spacious recreation room. An expansive deck and patio invite effortless indoor-outdoor living, while a skiff dock provides easy access to enjoy the water. Just minutes from downtown Bellevue, the Bellevue Collection, parks, dining, and major Eastside employers, with convenient access to SR-520, light rail, Seattle, and Redmond. An ideal combination of space, privacy, and connectivity in one of the Eastside’s most desirable neighborhoods....
Contact an agent
Home facts
- Year built:1973
- Subdivision & Development:Clyde Hill
- Listing ID #:2600444
- Updated:November 06, 2026 at 12:29 PM
Rooms and interior
- Bedrooms:4
- Total bathrooms:4
- Full bathrooms:1
- Half bathrooms:1
- Flooring:Ceramic Tile Floor, Hardwood, Laminate, Vinyl Floor
- Kitchen Description:Dishwasher, Disposal, Double Oven, Refrigerator
- Bedroom Description:Lower Level Bedrooms : 3, Main Level Bedrooms : 1
- Basement Description:Daylight, Finished
- Living area:2,967 sq. ft.
Heating and cooling
- Heating:Forced Air
- Central air:Yes
Structure and exterior
- Roof:Composition
- Year built:1973
- Building area:2,967 sq. ft.
- Lot area:0.34 Acres
- Lot Features:Paved
- Architectural Style:Traditional
- Construction Materials:Stone Exterior Finish, Wood Exterior Finish
- Exterior Features:Deck, Dock, Dog Run, Fenced-Partially, Patio, Sprinkler System
- Foundation Description:Daylight, Finished
- Levels:1 Story
Schools
- High school:Bellevue High
- Middle school:Chinook Mid
- Elementary school:Clyde Hill Elem
Utilities
- Water:Public
- Sewer:Sewer Connected
Finances and disclosures
- Price:$3,490,000
- Price per sq. ft.:$1,176.27
- Tax amount:$19,953 (2026)
Features and amenities
- Appliances:Dishwasher, Refrigerator, Washer
- Laundry features:Dryer, Washer
- Amenities:Cable TV, Dock, French Doors, Gas Available, High Speed Internet, Irrigation, Pantry, Security System, Shop, Vaulted Ceiling(s), Water Heater
Parking
- Total parking spaces:2
- Parking description:Attached Garage, Off Street Parking
- Garage:Yes
 Listings courtesy of Northwest MLS as distributed by MLS GRID. Based on information submitted to the MLS GRID as of November 6, 2026. All data is obtained from various sources and may not have been verified by broker or MLS GRID. Supplied Open House Information is subject to change without notice. All information should be independently reviewed and verified for accuracy. Properties may or may not be listed by the office/agent presenting the information. Listing information is provided for consumers' personal, non-commercial use, solely to identify prospective properties for potential purchase; all other use is strictly prohibited and may violate relevant federal and state law. Information deemed reliable but not guaranteed. Copyright © 2026 MLS GRID. All Rights Reserved. NWMLS Member Broker: Jeffrey Pust
New listings near 2825 94th Avenue Ne
- Coming Soon
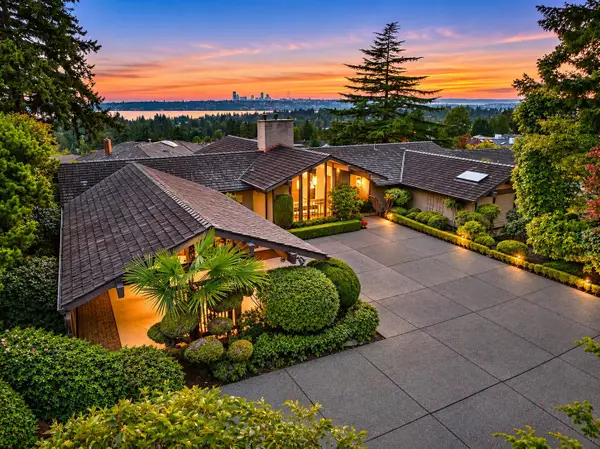 $3,995,000First Look4 beds 3 baths3,437 sq. ft.
9501 NE 13th Street, Clyde Hill, WA 98004
MLS# 2600998Listed by: COMPASS - Open Sat, 12 to 3pmNew
 $6,380,000Active5 beds 6 baths6,110 sq. ft.
2659 90th Ave Ne, Clyde Hill, WA 98004
MLS# 2599700Listed by: WINDERMERE BELLEVUE COMMONS - Open Sun, 2 to 4pmNew
 $7,995,000Active5 beds 7 baths6,950 sq. ft.
8617 NE 20th Street, Clyde Hill, WA 98004
MLS# 2598796Listed by: JOHN L. SCOTT MILL CREEK - Open Sat, 1 to 4pmNew
 $4,495,000Active5 beds 5 baths3,701 sq. ft.
3120 92nd Avenue Ne, Clyde Hill, WA 98004
MLS# 2598879Listed by: BUCHAN REAL ESTATE  $2,850,000Active0.46 Acres
9406 NE 32nd Street #2, Clyde Hill, WA 98004
MLS# 2597477Listed by: COMPASS $6,180,000Active0.64 Acres
2023 92nd Avenue Ne, Clyde Hill, WA 98004
MLS# 2596047Listed by: BEST CHOICE REALTY LLC- Open Sun, 2 to 4:30pm
 $2,750,000Active4 beds 3 baths2,260 sq. ft.
9125 NE 21st Place, Clyde Hill, WA 98004
MLS# 2595743Listed by: WELAKESIDE  $2,850,000Active4 beds 1 baths1,400 sq. ft.
9406 NE 32nd Street, Clyde Hill, WA 98004
MLS# 2594481Listed by: COMPASS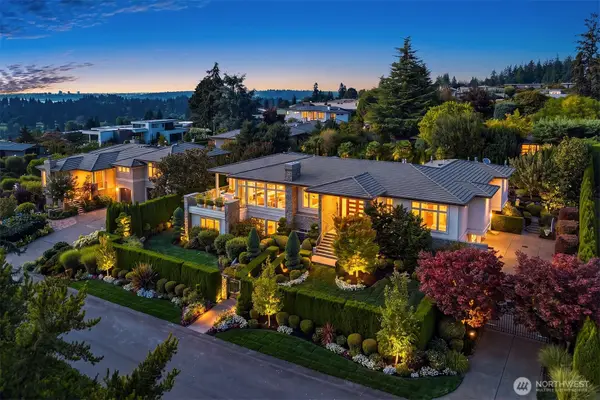 $8,997,000Active6 beds 8 baths7,050 sq. ft.
9040 NE 14th Street, Clyde Hill, WA 98004
MLS# 2593527Listed by: COLDWELL BANKER BAIN


Protect your home and budget from life's surprises with an Assurant Home Warranty, backed by a partner that supports you through every step of homeownership. Explore Plans.
©2026 Century 21 Real Estate LLC. All rights reserved. CENTURY 21®, the CENTURY 21 Logo and C21® are service marks owned by Century 21 Real Estate LLC. Century 21 Real Estate LLC fully supports the principles of the Fair Housing Act and the Equal Opportunity Act. Each office is independently owned and operated. Listing information is deemed reliable but not guaranteed accurate.