
9641 NE 29th Street, Clyde Hill, WA 98004
Local realty services provided by:CENTURY 21 Tri-Cities
Listed by: wen xie, jeff han
Office: providential real estate llc.
MLS#:2581517
Source:NWMLS
9641 NE 29th Street,Clyde Hill, WA 98004
$5,690,000
- 5 Beds
- 7 Baths
- 5,900 sq. ft.
- Single family
- Active
Upcoming open houses
- Sat, Sep 1902:00 pm - 04:00 pm
- Sun, Sep 2001:00 pm - 03:00 pm
Price summary
- Price:$5,690,000
- Price per sq. ft.:$964.41
About this home
Unmatched views in the heart of Clyde Hill, set on a generous lot in one of the Eastside’s most desirable neighborhoods. This exceptional residence offers nearly 6,000 square feet with breathtaking panoramic views of the lake, Seattle skyline, and Olympic Mountains from nearly every major living space. Timeless Northwest architecture meets effortless indoor-outdoor living. The main level features a dramatic vaulted great room with rich wood ceilings and seamless access to an expansive wraparound deck with sleek glass railings. A second vaulted living room, elegant dining room, and grand chef’s kitchen create an ideal setting for both everyday living and entertaining. Upstairs, the luxurious primary suite features a fireplace, private view deck, and sweeping vistas, along with two additional bedrooms and a Jack-and-Jill bath. The lower level includes a home theater, fitness studio, wine cellar, and an ensuite bedroom with beautiful views—perfect for guests or extended living. Minutes from Downtown Bellevue, Seattle, top schools, parks, shopping, and dining. A rare opportunity to enjoy remarkable space, privacy, and panoramic views in the heart of Clyde Hill....
Contact an agent
Home facts
- Year built:2007
- Subdivision & Development:Clyde Hill
- Listing ID #:2581517
- Updated:September 19, 2026 at 12:29 AM
Rooms and interior
- Bedrooms:5
- Total bathrooms:7
- Full bathrooms:3
- Half bathrooms:2
- Flooring:Carpet, Ceramic Tile Floor, Hardwood, Slate Floor
- Kitchen Description:Dishwasher, Disposal, Double Oven, Microwave, Refrigerator
- Bedroom Description:Lower Level Bedrooms : 1, Main Level Bedrooms : 1, Upper Level Bedrooms : 3
- Basement:Yes
- Basement Description:Finished
- Living area:5,900 sq. ft.
Heating and cooling
- Cooling:90%+ High Efficiency, High Efficiency (Unspecified)
- Heating:90%+ High Efficiency, Forced Air, Heat Pump, High Efficiency (Unspecified)
- Central air:Yes
Structure and exterior
- Roof:Metal
- Year built:2007
- Building area:5,900 sq. ft.
- Lot area:0.37 Acres
- Lot Features:Curbed Lot, Paved
- Architectural Style:Contemporary
- Construction Materials:Stone Exterior Finish, Stucco Exterior Finish
- Exterior Features:Deck, Fenced-Partially, Patio, Rooftop Deck, Sprinkler System
- Foundation Description:Finished
- Levels:2 Story
Schools
- High school:Bellevue High
- Middle school:Chinook Mid
- Elementary school:Clyde Hill Elem
Utilities
- Water:Public
- Sewer:Sewer Connected
Finances and disclosures
- Price:$5,690,000
- Price per sq. ft.:$964.41
- Tax amount:$38,076 (2026)
Features and amenities
- Appliances:Dishwasher, Refrigerator, Washer
- Laundry features:Dryer, Washer
- Amenities:Cable TV, French Doors, Gas Available, High Speed Internet, Pantry, Rooftop Deck, Skylight(s), Vaulted Ceiling(s), Walk-In Closet(s), Water Heater, Wine Cellar
Parking
- Total parking spaces:4
- Parking description:Attached Garage, RV Parking
- Garage:Yes
 Listings courtesy of Northwest MLS as distributed by MLS GRID. Based on information submitted to the MLS GRID as of September 19, 2026. All data is obtained from various sources and may not have been verified by broker or MLS GRID. Supplied Open House Information is subject to change without notice. All information should be independently reviewed and verified for accuracy. Properties may or may not be listed by the office/agent presenting the information. Listing information is provided for consumers' personal, non-commercial use, solely to identify prospective properties for potential purchase; all other use is strictly prohibited and may violate relevant federal and state law. Information deemed reliable but not guaranteed. Copyright © 2026 MLS GRID. All Rights Reserved. NWMLS Member Broker: Vicki Monteagudo
New listings near 9641 NE 29th Street
- Coming SoonOpen Sun, 11am to 2pm
 $2,895,000First Look4 beds 2 baths2,700 sq. ft.
1909 89th Place Ne, Clyde Hill, WA 98004
MLS# 2583555Listed by: WINDERMERE BELLEVUE COMMONS - Open Sat, 11am to 1pmNew
 $3,800,000Active5 beds 4 baths3,540 sq. ft.
9620 NE 26th Street, Clyde Hill, WA 98004
MLS# 2584478Listed by: COMPASS - New
 $6,749,900Active5 beds 5 baths5,120 sq. ft.
9235 NE 14th Street, Clyde Hill, WA 98004
MLS# 2576678Listed by: COMPASS - Open Sat, 1 to 3:30pmNew
 $2,850,000Active4 beds 3 baths2,260 sq. ft.
9125 NE 21st Place, Clyde Hill, WA 98004
MLS# 2557852Listed by: WELAKESIDE - New
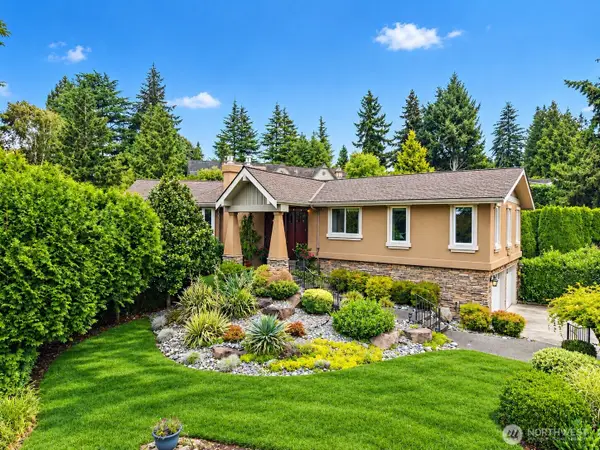 $3,490,000Active4 beds 3 baths3,430 sq. ft.
1216 88th Place Ne, Clyde Hill, WA 98004
MLS# 2579343Listed by: KOHTOKU ENTERPRISE INC. - New
 $12,000,000Active5 beds 7 baths7,440 sq. ft.
8528 NE 13th Street, Clyde Hill, WA 98004
MLS# 2572579Listed by: THE AGENCY SEATTLE/EASTSIDE - New
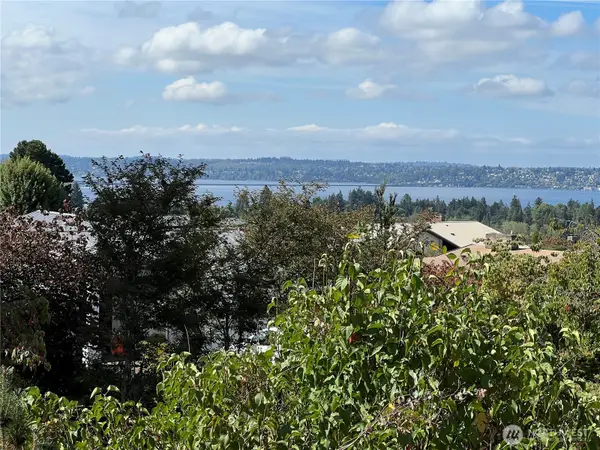 $3,200,000Active5 beds 3 baths3,020 sq. ft.
1701 92nd Avenue Ne, Clyde Hill, WA 98004
MLS# 2575982Listed by: KELLY RIGHT RE OF SEATTLE LLC - Open Sun, 2 to 4pmNew
 $7,850,000Active6 beds 6 baths7,690 sq. ft.
1365 92nd Avenue Ne, Clyde Hill, WA 98004
MLS# 2579978Listed by: WINDERMERE BELLEVUE COMMONS - New
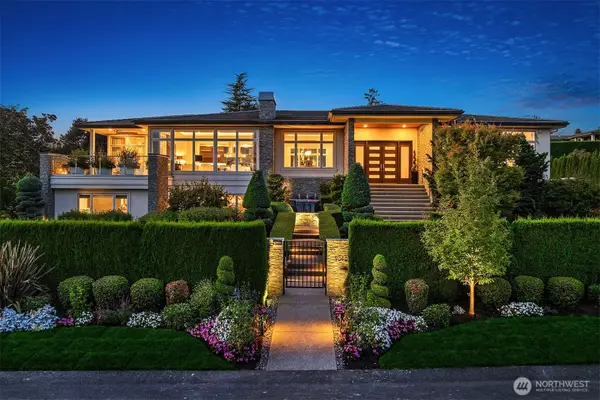 $9,800,000Active6 beds 8 baths7,050 sq. ft.
9040 NE 14th Street, Clyde Hill, WA 98004
MLS# 2572094Listed by: COLDWELL BANKER BAIN


Protect your home and budget from life's surprises with an Assurant Home Warranty, backed by a partner that supports you through every step of homeownership. Explore Plans.
©2026 Century 21 Real Estate LLC. All rights reserved. CENTURY 21®, the CENTURY 21 Logo and C21® are service marks owned by Century 21 Real Estate LLC. Century 21 Real Estate LLC fully supports the principles of the Fair Housing Act and the Equal Opportunity Act. Each office is independently owned and operated. Listing information is deemed reliable but not guaranteed accurate.