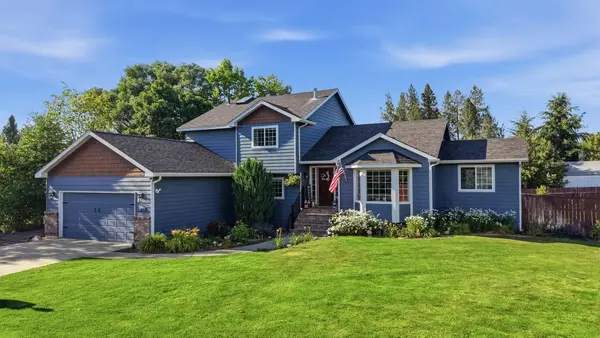
1213 E Silver Pine Rd, Colbert, WA 99005
Local realty services provided by:CENTURY 21 Beutler & Associates
1213 E Silver Pine Rd,Colbert, WA 99005
$515,000
- 4 Beds
- 3 Baths
- 2,309 sq. ft.
- Single family
- Active
Listed by: mary hodges
Office: windermere north
MLS#:202619989
Source:WA_SAR
Price summary
- Price:$515,000
- Price per sq. ft.:$223.04
About this home
Why wait months for new construction, when you can take advantage of this 2019 move-in-ready home that offers all the benefits of new construction w/thousands in upgrades & improvements already done, saving you money & time. Flooring on the main level has been upgraded to LVP, tankless hot water, water softener, all window treatments & don’t forget the washer & dryer. Step outside to find all of the landscaping complete, this includes sprinkler system as well as the fully fenced back yard & gravel dog run. Over 2300 sqft of thoughtfully designed living space, this 4bed, 3bath home offers style, comfort, & functionality. The spacious primary suite offers a LG walk-in closet & an expansive en suite bath. 3 more bedrooms, full bath, bonus rm, & laundry rm complete the upstairs, providing everyday convenience. The open-concept kitchen is designed for gathering & entertaining. This home is located in the highly desirable Mead School District, just minutes from the new Midway Market, Bidwell Park & aquatic center....
Contact an agent
Home facts
- Year built:2019
- Listing ID #:202619989
- Added:32 day(s) ago
- Updated:July 29, 2026 at 02:10 AM
Rooms and interior
- Bedrooms:4
- Total bathrooms:3
- Full bathrooms:3
- Kitchen Description:Disposal, Free-Standing Range, Gas Range, Hard Surface Counters, Microwave, Refrigerator
- Basement:Yes
- Basement Description:Crawlspace
- Living area:2,309 sq. ft.
Heating and cooling
- Central air:Yes
Structure and exterior
- Year built:2019
- Building area:2,309 sq. ft.
- Lot Features:Fenced Yard, Fencing, Level, Sprinkler - Automatic
- Architectural Style:Traditional
- Construction Materials:Fiber Cement
Schools
- High school:Mt Spokane
- Middle school:Northwood
- Elementary school:Midway
Finances and disclosures
- Price:$515,000
- Price per sq. ft.:$223.04
- Tax amount:$4,503
Features and amenities
- Laundry features:Dryer, Washer
Parking
- Parking description:Attached, Off Site
- Garage:Yes
- Garage spaces:2
New listings near 1213 E Silver Pine Rd
- New
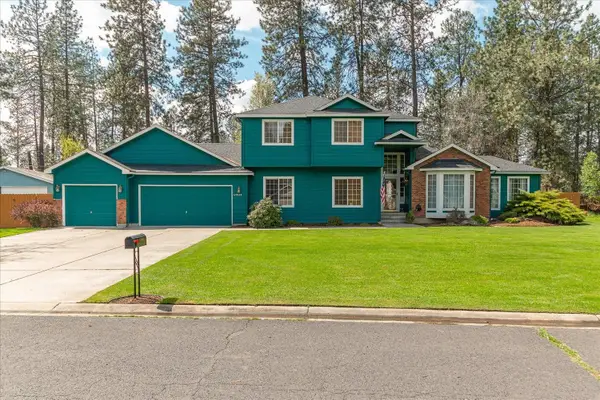 $685,000Active5 beds 3 baths3,233 sq. ft.
17925 N Kimberly Rd, Colbert, WA 99005
MLS# 202621646Listed by: KELLER WILLIAMS SPOKANE - MAIN - New
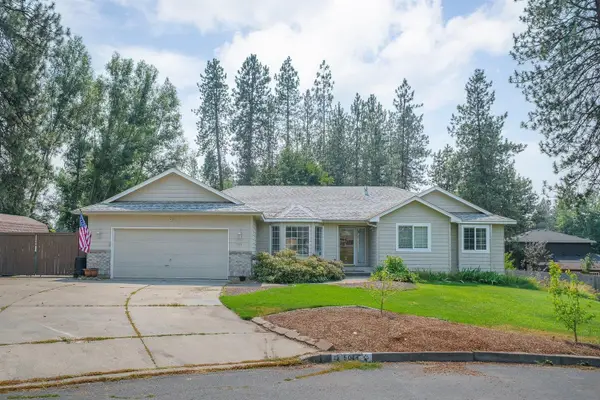 $585,000Active6 beds 3 baths3,254 sq. ft.
5014 E Nancy Ct, Mead, WA 99021
MLS# 202621569Listed by: KELLER WILLIAMS SPOKANE - MAIN 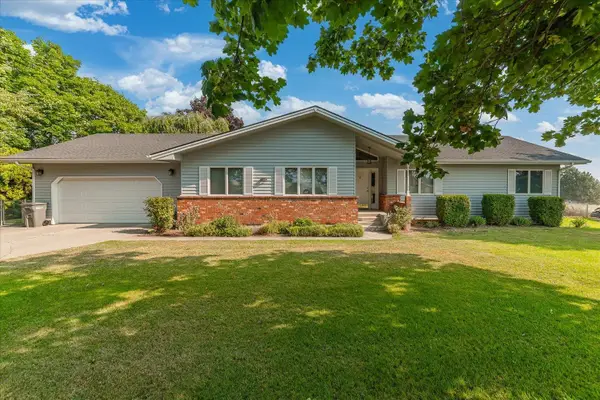 $720,000Pending5 beds 4 baths3,326 sq. ft.
10301 E Morgan Rd, Spokane, WA 99217
MLS# 202621556Listed by: AMPLIFY REAL ESTATE SERVICES- New
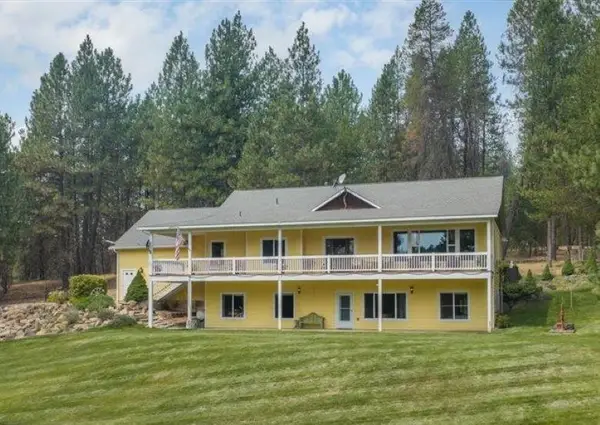
 $890,000Active5 beds 3 baths3,674 sq. ft.
720 W Fender Rd, Colbert, WA 99005
MLS# 202621527Listed by: CENTURY 21 BEUTLER & ASSOCIATES - New
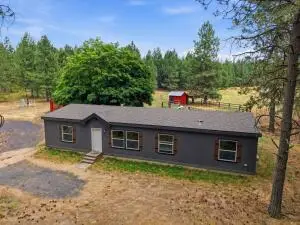 $489,000Active3 beds 2 baths1,720 sq. ft.
11914 E Laurel Rd, ELK, WA 99009
MLS# 46239Listed by: KELLER WILLIAMS REALTY COEUR D'ALENE - New
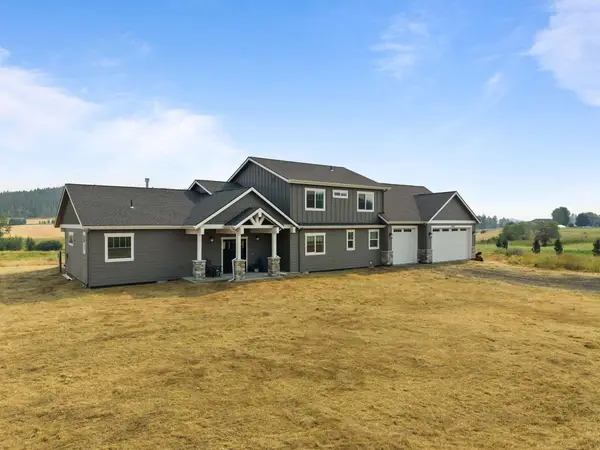 $1,000,000Active5 beds 3 baths3,508 sq. ft.
21807 N Creekside Ln, Colbert, WA 99005
MLS# 202621517Listed by: EXIT REAL ESTATE PROFESSIONALS - New
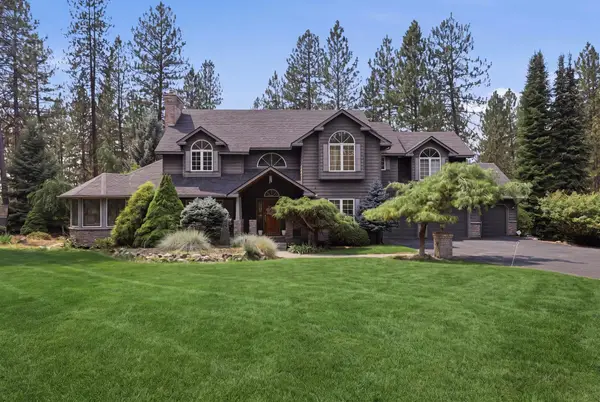 $925,000Active4 beds 4 baths4,606 sq. ft.
17114 N Triple Butte Cir, Colbert, WA 99005
MLS# 202621480Listed by: EXP REALTY, LLC - New
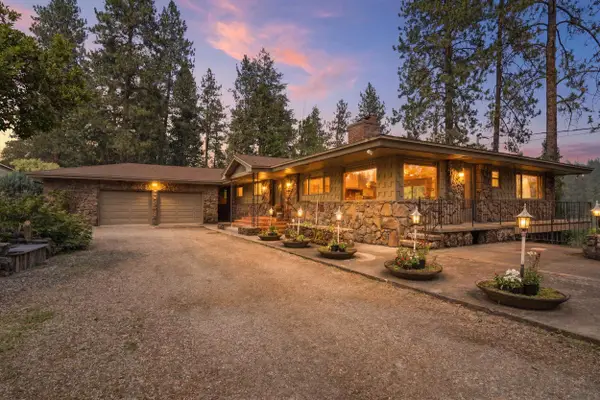 $999,000Active4 beds 4 baths4,926 sq. ft.
19220 N Little Spokane Dr, Colbert, WA 99005
MLS# 202621484Listed by: SILVERCREEK REALTY GROUP - New
 $650,000Active5 beds 4 baths2,938 sq. ft.
14606 N Fairview Dr, Mead, WA 99021
MLS# 202621490Listed by: COLDWELL BANKER TOMLINSON - New
 $439,990Active3 beds 2 baths1,824 sq. ft.
4814 E Peone Pines Dr, Mead, WA 99021
MLS# 202621502Listed by: WINDERMERE CITY GROUP


Protect your home and budget from life's surprises with an Assurant Home Warranty, backed by a partner that supports you through every step of homeownership. Explore Plans.
©2026 Century 21 Real Estate LLC. All rights reserved. CENTURY 21®, the CENTURY 21 Logo and C21® are service marks owned by Century 21 Real Estate LLC. Century 21 Real Estate LLC fully supports the principles of the Fair Housing Act and the Equal Opportunity Act. Each office is independently owned and operated. Listing information is deemed reliable but not guaranteed accurate.