
17704 N Hilltop Rd, Colbert, WA 99005
Local realty services provided by:CENTURY 21 Waterfront
Listed by: ronald mcintire
Office: choice realty
MLS#:202618670
Source:WA_SAR
Price summary
- Price:$595,000
- Price per sq. ft.:$185.94
About this home
Beautifully maintained 3,200 sqft Colbert rancher on a quiet paved neighborhood street with extensive 2025 renovations, exceptional space and versatility. Hardwood floors flow through the open main floor featuring a spacious 764 sqft primary suite addition with its own cozy fireplace and newer kitchen. Configured for two distinct living areas with separate entrances and driveways or one large residence, ideal for multi-generational living, in-law living, caregiver living, rental income or Airbnb. With 5 finished bedrooms, two kitchens, 2 outdoor living areas, 2 septic tanks, and RV setup, all rarely found in a single-family home. The lower level features a large family room w/ dry bar, office or bedroom with built-ins and private entry, an ideal setup for a home-based business, plus roughed-in bedroom & bath. GFA heat, 2 electrical panels, 2 hot water tanks, attached 2-car garage, heated 30’x30’ shop, and powered utility shed complete this rare opportunity. A/C credit w/ acceptable offer....
Contact an agent
Home facts
- Year built:1964
- Listing ID #:202618670
- Added:58 day(s) ago
- Updated:August 02, 2026 at 03:18 PM
Rooms and interior
- Bedrooms:5
- Total bathrooms:4
- Full bathrooms:4
- Kitchen Description:Disposal, Hard Surface Counters, Microwave, Refrigerator
- Basement:Yes
- Basement Description:Full, Partially Finished, Rec/Family Area, Walk-Out Access
- Living area:3,200 sq. ft.
Heating and cooling
- Heating:Zoned
Structure and exterior
- Year built:1964
- Building area:3,200 sq. ft.
- Lot area:0.52 Acres
- Lot Features:Level, Oversized Lot, Sprinkler - Automatic, Treed
- Construction Materials:Cedar
Schools
- High school:Mt Spokane
- Middle school:Mountainside
- Elementary school:Colbert
Finances and disclosures
- Price:$595,000
- Price per sq. ft.:$185.94
- Tax amount:$5,327
Features and amenities
- Amenities:In-Law Floorplan
Parking
- Parking description:Attached, Detached, Off Site
- Garage:Yes
- Garage spaces:4
New listings near 17704 N Hilltop Rd
- New
 $1,250,000Active4 beds 3 baths3,336 sq. ft.
13790 N Bruce Rd, Mead, WA 99021
MLS# 202621992Listed by: KELLY RIGHT REAL ESTATE OF SPOKANE - New
 $899,900Active4 beds 4 baths3,334 sq. ft.
6708 E Matthew Ln, Chattaroy, WA 99003
MLS# 202621943Listed by: COLDWELL BANKER TOMLINSON - New
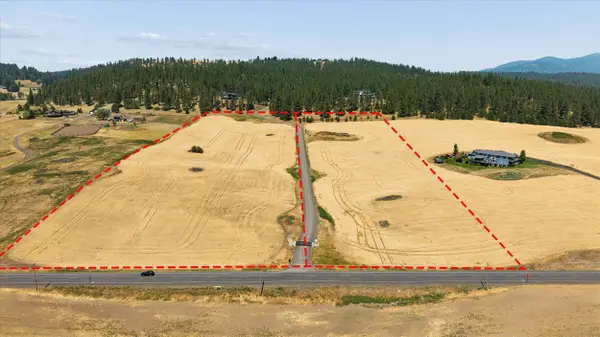 $375,000Active11.78 Acres
103XX E Mt Spokane Park Dr, Mead, WA 99201
MLS# 202621918Listed by: WINDERMERE NORTH - New
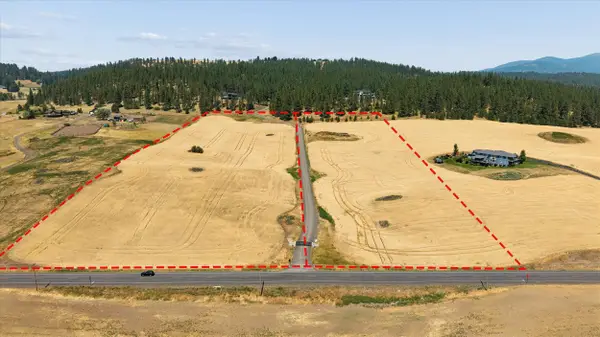 $315,000Active9.88 Acres
104XX E Mt Spokane Park Dr, Mead, WA 99021
MLS# 202621919Listed by: WINDERMERE NORTH - New
 $159,900Active9.71 Acres
NNA Elk-chattaroy Rd, Elk, WA 99009
MLS# 202621885Listed by: KELLER WILLIAMS REALTY COEUR D  $750,000Pending4 beds 3 baths2,642 sq. ft.
3525 W Brant Rd, Colbert, WA 99005
MLS# 202621850Listed by: EXIT REAL ESTATE PROFESSIONALS- New
 $974,900Active6 beds 4 baths4,846 sq. ft.
6703 E Elk Chattaroy Rd, Chattaroy, WA 99003
MLS# 202621823Listed by: KELLY RIGHT REAL ESTATE OF SPOKANE - New
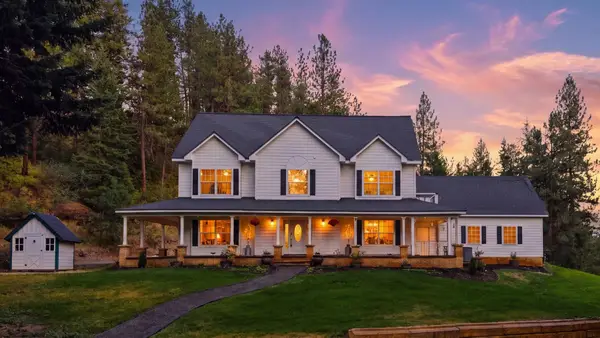 $1,130,000Active6 beds 4 baths5,591 sq. ft.
12710 E Kronquist Rd, Mead, WA 99021
MLS# 202621777Listed by: EXP REALTY, LLC - New
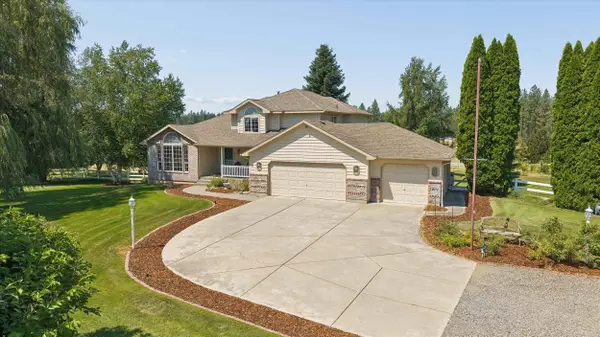 $849,000Active4 beds 3 baths
5611 E Nancy Ln, Mead, WA 99021
MLS# 202621801Listed by: REALTY ONE GROUP ECLIPSE  $185,000Pending40 Acres
36XXX N Milan-elk Rd, Chattaroy, WA 99003
MLS# 202621744Listed by: AVALON 24 REAL ESTATE


Protect your home and budget from life's surprises with an Assurant Home Warranty, backed by a partner that supports you through every step of homeownership. Explore Plans.
©2026 Century 21 Real Estate LLC. All rights reserved. CENTURY 21®, the CENTURY 21 Logo and C21® are service marks owned by Century 21 Real Estate LLC. Century 21 Real Estate LLC fully supports the principles of the Fair Housing Act and the Equal Opportunity Act. Each office is independently owned and operated. Listing information is deemed reliable but not guaranteed accurate.