
21018 N Austin Rd, Colbert, WA 99005
Local realty services provided by:CENTURY 21 Kelly Davis
21018 N Austin Rd,Colbert, WA 99005
$325,000
- 3 Beds
- 2 Baths
- 1,416 sq. ft.
- Mobile / Manufactured
- Active
Listed by: evan schalock, steve schalock
Office: windermere countryside-chewelah
MLS#:45324
Source:WA_NEWAR
Price summary
- Price:$325,000
- Price per sq. ft.:$229.52
About this home
Cozy 3 bed/2 bath manufactured home with updates to every room. Updates include new flooring, 1 + acre lot with a beautiful garden and orchard. Also includes a detached garage/workshop with a small apartment and guest cabin. Close to Spokane with an outstanding rural setting!
Contact an agent
Home facts
- Year built:1971
- Listing ID #:45324
- Added:148 day(s) ago
- Updated:October 15, 2026 at 03:50 PM
Rooms and interior
- Bedrooms:3
- Total bathrooms:2
- Full bathrooms:2
- Kitchen Description:Dishwasher, Microwave, Refrigerator
- Basement Description:Post Pillar
- Living area:1,416 sq. ft.
Heating and cooling
- Heating:Electric, Forced Air, Wood Stove
Structure and exterior
- Roof:Metal
- Year built:1971
- Building area:1,416 sq. ft.
- Lot area:1.15 Acres
- Architectural Style:Rancher
- Foundation Description:Post Pillar
- Levels:1 Story
Utilities
- Water:Community System
- Sewer:Septic/Drainfield
Finances and disclosures
- Price:$325,000
- Price per sq. ft.:$229.52
- Tax amount:$2,406 (2025)
Features and amenities
- Laundry features:Dryer, On Main Level, Washer
Parking
- Parking description:Garage Attached
New listings near 21018 N Austin Rd
- New
 $2,475,000Active5 beds 7 baths9,426 sq. ft.
8720 N Bruce Rd, Spokane, WA 99217
MLS# 202625737Listed by: JOHN L SCOTT, SPOKANE VALLEY - New
 $1,325,000Active6 beds 4 baths4,583 sq. ft.
19515 N Bernhill Rd, Colbert, WA 99005
MLS# 202625725Listed by: KELLY RIGHT REAL ESTATE OF SPOKANE - New
 $525,000Active3 beds 1 baths
8712 E Greenbluff Rd, Colbert, WA 99005
MLS# 202625621Listed by: CHOICE REALTY  $116,000Pending7.73 Acres
NKA Allen Rd, Elk, WA 99009
MLS# 202625703Listed by: EXIT REAL ESTATE PROFESSIONALS- New
 $126,050Active20 Acres
00 N Waldrons Ln Ln, Chattaroy, WA 99003
MLS# 202625689Listed by: WINDERMERE VALLEY - New
 $130,000Active9.71 Acres
36277 E Elk Chattaroy Rd, Elk, WA 99009
MLS# 202625683Listed by: HEART AND HOMES NW REALTY - New
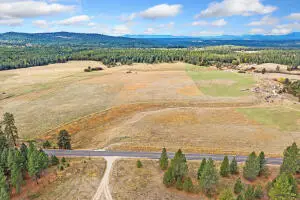 $130,000Active9.71 Acres
36277 N Elk Chattaroy Rd, ELK, WA 99009
MLS# 46502Listed by: HEART AND HOMES NORTHWEST REALTY-COLVILLE - New
 $999,900Active5 beds 3 baths3,608 sq. ft.
11907 E Midway Rd, Mead, WA 99021
MLS# 202625593Listed by: TEAM REAL ESTATE - New
 $105,000Active20 Acres
8300 E Lodge Pole Ln, Chattaroy, WA 99003
MLS# 202625607Listed by: RMG REAL ESTATE - New
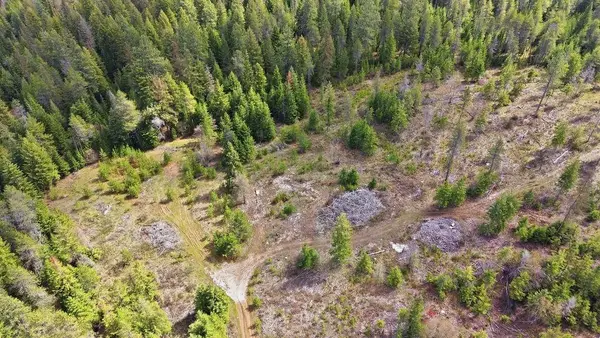 $55,000Active10 Acres
8300 E Lodge Pole Ln, Chattaroy, WA 99003
MLS# 202625609Listed by: RMG REAL ESTATE


Protect your home and budget from life's surprises with an Assurant Home Warranty, backed by a partner that supports you through every step of homeownership. Explore Plans.
©2026 Century 21 Real Estate LLC. All rights reserved. CENTURY 21®, the CENTURY 21 Logo and C21® are service marks owned by Century 21 Real Estate LLC. Century 21 Real Estate LLC fully supports the principles of the Fair Housing Act and the Equal Opportunity Act. Each office is independently owned and operated. Listing information is deemed reliable but not guaranteed accurate.