
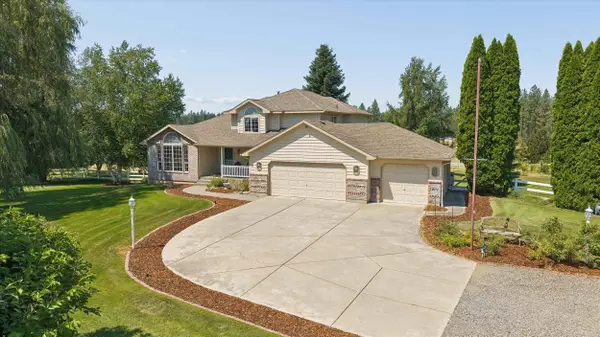
325 Parker Ct, Colbert, WA 99005
Local realty services provided by:CENTURY 21 Beutler & Associates
325 Parker Ct,Colbert, WA 99005
$609,995
- 5 Beds
- 3 Baths
- 2,850 sq. ft.
- Single family
- Active
Listed by: joe penny
Office: real estate marketplace nw,inc
MLS#:202616698
Source:WA_SAR
Price summary
- Price:$609,995
- Price per sq. ft.:$214.03
About this home
Don’t miss the opportunity to own this beautiful Colbert home on quiet cul-de-sac with fantastic neighbors. Quality craftsmanship and thoughtful design shine in this single-owner 5 bed, 3 bath, rancher by respected builder Rory Fisher on a 1/3-acre lot walking distance to Bidwell Pool Park. Bright open main floor with vaulted ceilings, abundant natural light, gas fireplace, newer carpet throughout main level. Slider to Trex deck and patio with gas hookup. Main floor includes washer and dryer hookups for convenient single-level living. Fully fenced backyard features berry bushes and raised beds. Spacious lower level includes a private entrance and offers excellent flexibility with 2 bedrooms, full kitchen, family room, second washer and dryer hookup, separate HVAC, new 80-gallon water heater, with direct access to it’s private hot tub patio. Ample off-street parking for 8+ vehicles plus RV parking with gated access. This incredible home will not disappoint.
Contact an agent
Home facts
- Year built:2010
- Listing ID #:202616698
- Added:91 day(s) ago
- Updated:August 04, 2026 at 01:08 AM
Rooms and interior
- Bedrooms:5
- Total bathrooms:3
- Full bathrooms:3
- Kitchen Description:Disposal, Double Oven, Free-Standing Range, Gas Range, Microwave
- Basement:Yes
- Basement Description:Daylight, FInished, Full, Rec/Family Area, Walk-Out Access
- Living area:2,850 sq. ft.
Heating and cooling
- Central air:Yes
Structure and exterior
- Year built:2010
- Building area:2,850 sq. ft.
- Lot area:0.32 Acres
- Lot Features:Cul-De-Sac, Fenced Yard, Fencing, Irregular Lot, Level, Open Lot, Oversized Lot, Sprinkler - Automatic
- Architectural Style:Craftsman
- Construction Materials:Stone Veneer
Schools
- High school:Mt Spokane
- Middle school:Northwood
- Elementary school:Midway
Finances and disclosures
- Price:$609,995
- Price per sq. ft.:$214.03
Parking
- Parking description:Attached, Off Site
- Garage:Yes
- Garage spaces:3
New listings near 325 Parker Ct
- New
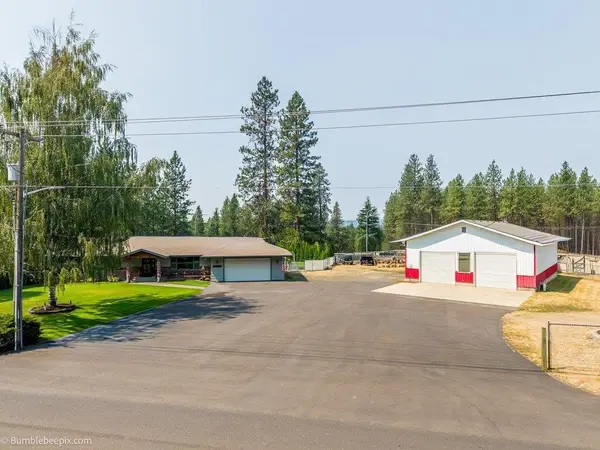 $975,000Active5 beds 3 baths3,824 sq. ft.
16111 N Yale Rd, Colbert, WA 99005
MLS# 202622031Listed by: KELLER WILLIAMS REALTY COEUR D - New
 $1,250,000Active4 beds 3 baths3,336 sq. ft.
13790 N Bruce Rd, Mead, WA 99021
MLS# 202621992Listed by: KELLY RIGHT REAL ESTATE OF SPOKANE - New
 $899,900Active4 beds 4 baths3,334 sq. ft.
6708 E Matthew Ln, Chattaroy, WA 99003
MLS# 202621943Listed by: COLDWELL BANKER TOMLINSON - New
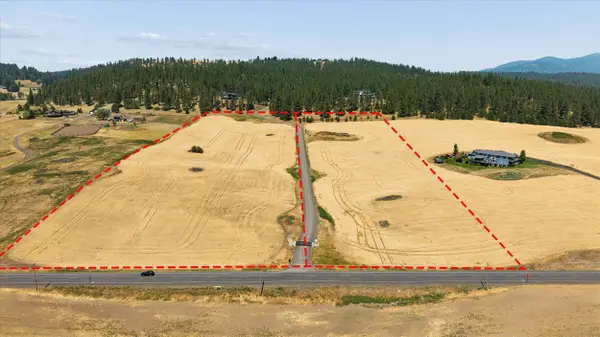 $375,000Active11.78 Acres
103XX E Mt Spokane Park Dr, Mead, WA 99201
MLS# 202621918Listed by: WINDERMERE NORTH - New
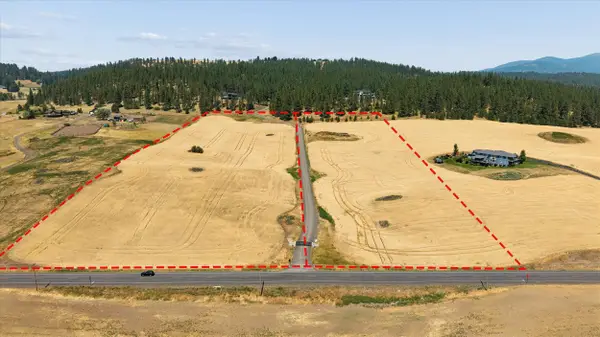 $315,000Active9.88 Acres
104XX E Mt Spokane Park Dr, Mead, WA 99021
MLS# 202621919Listed by: WINDERMERE NORTH - New
 $159,900Active9.71 Acres
NNA Elk-chattaroy Rd, Elk, WA 99009
MLS# 202621885Listed by: KELLER WILLIAMS REALTY COEUR D  $750,000Pending4 beds 3 baths2,642 sq. ft.
3525 W Brant Rd, Colbert, WA 99005
MLS# 202621850Listed by: EXIT REAL ESTATE PROFESSIONALS- New
 $974,900Active6 beds 4 baths4,846 sq. ft.
6703 E Elk Chattaroy Rd, Chattaroy, WA 99003
MLS# 202621823Listed by: KELLY RIGHT REAL ESTATE OF SPOKANE - New
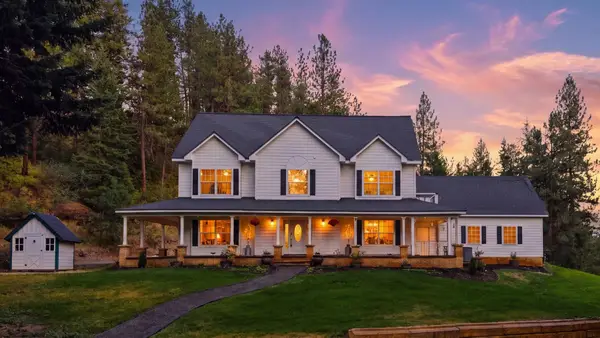 $1,130,000Active6 beds 4 baths5,591 sq. ft.
12710 E Kronquist Rd, Mead, WA 99021
MLS# 202621777Listed by: EXP REALTY, LLC - New
 $849,000Active4 beds 3 baths
5611 E Nancy Ln, Mead, WA 99021
MLS# 202621801Listed by: REALTY ONE GROUP ECLIPSE


Protect your home and budget from life's surprises with an Assurant Home Warranty, backed by a partner that supports you through every step of homeownership. Explore Plans.
©2026 Century 21 Real Estate LLC. All rights reserved. CENTURY 21®, the CENTURY 21 Logo and C21® are service marks owned by Century 21 Real Estate LLC. Century 21 Real Estate LLC fully supports the principles of the Fair Housing Act and the Equal Opportunity Act. Each office is independently owned and operated. Listing information is deemed reliable but not guaranteed accurate.