
419 E Upper A, Colfax, WA 99111
Local realty services provided by:CENTURY 21 Tri-Cities
419 E Upper A,Colfax, WA 99111
$425,000
- 5 Beds
- - Baths
- 3,264 sq. ft.
- Multi-family
- Active
Listed by: curtis mcneilly
Office: kincaid real estate
MLS#:294224
Source:WA_PRMLS
Price summary
- Price:$425,000
- Price per sq. ft.:$130.21
About this home
MLS# 294224 This unique Colfax property has it all, boasting a charming vintage home filled with 1920's character, as well as a modern 600sf ADU, perfect for college students, retirees, or professionals on the go, offering rental income or the opportunity for extended family living. The primary home is loaded with original design elements including a vintage kitchen and bathrooms, built-in fireplace, original doors and trim, and an inviting covered front porch. All of this on a half acre of private fenced yard space with unique landscaping great for kids and pets, offering a covered patio, masonry BBQ, mature trees, storage sheds, and space for a garden, plus a three bay garage! The 600sf ADU features a unique modern cottage style living space with 1 bed , 1 bath, a full kitchen, a spacious attached garage, and it's ownprivate deck and yard space. This is a unique offering in the Town of Colfax, make your appointment today and do not let this opportunity pass you by! * this property is cross-listed MLS#294217*...
Contact an agent
Home facts
- Year built:19202020
- Subdivision & Development:NONE/NA
- Listing ID #:294224
- Added:47 day(s) ago
- Updated:August 12, 2026 at 03:05 PM
Rooms and interior
- Bedrooms:5
- Living area:3,264 sq. ft.
Structure and exterior
- Roof:Composition Shingle
- Year built:19202020
- Building area:3,264 sq. ft.
- Exterior Features:Fencing/Enclosed, Outdoor Barbecue, Patio/Covered, Terraced Yard
Utilities
- Water:Public Water
- Sewer:Sewer Connected
Finances and disclosures
- Price:$425,000
- Price per sq. ft.:$130.21
- Tax amount:$4,940
Parking
- Parking description:Garage-1 Car, Garage-3 Car
New listings near 419 E Upper A
- New
 $525,000Active5 beds 3 baths3,392 sq. ft.
611 E Valleyview, Colfax, WA 99111
MLS# 295448Listed by: KINCAID REAL ESTATE - New
 $299,000Active4 beds -- baths2,276 sq. ft.
610/612 S I, Colfax, WA 99111
MLS# 295411Listed by: KINCAID REAL ESTATE - Open Fri, 4 to 6pmNew
 $459,000Active3 beds 2 baths1,789 sq. ft.
35802 Sr 195, Colfax, WA 99111-9998
MLS# 295361Listed by: WOODBRIDGE REAL ESTATE - New
 $340,000Active3 beds 2 baths2,128 sq. ft.
1006 N Morton St, Colfax, WA 99111
MLS# 98996582Listed by: SILVERCREEK REALTY GROUP - New
 $339,000Active4 beds 2 baths3,108 sq. ft.
908 S Meadow Street, Colfax, WA 99111
MLS# 295289Listed by: COLDWELL BANKER TOMLINSON ASSOCIATES - New
 $389,000Active4 beds 2 baths4,602 sq. ft.
903 S Lake, Colfax, WA 99111
MLS# 295280Listed by: WOODBRIDGE REAL ESTATE 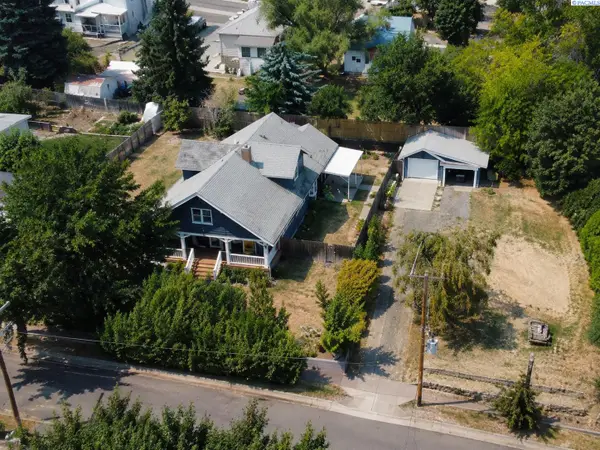 $434,700Active5 beds 2 baths4,136 sq. ft.
1008 S Lake St, Colfax, WA 99111
MLS# 295182Listed by: COLDWELL BANKER TOMLINSON ASSOCIATES $198,000Active3 beds 1 baths1,192 sq. ft.
105 E 7th Street, Colfax, WA 99111
MLS# 295086Listed by: COLDWELL BANKER TOMLINSON ASSOCIATES $255,000Active3 beds 1 baths1,392 sq. ft.
811 Almota Rd, Colfax, WA 99111
MLS# 295095Listed by: WOODBRIDGE REAL ESTATE $750,000Active4 beds 2 baths2,206 sq. ft.
3151 State Route 272, Colfax, WA 99111
MLS# 295005Listed by: WOODBRIDGE REAL ESTATE


Protect your home and budget from life's surprises with an Assurant Home Warranty, backed by a partner that supports you through every step of homeownership. Explore Plans.
©2026 Century 21 Real Estate LLC. All rights reserved. CENTURY 21®, the CENTURY 21 Logo and C21® are service marks owned by Century 21 Real Estate LLC. Century 21 Real Estate LLC fully supports the principles of the Fair Housing Act and the Equal Opportunity Act. Each office is independently owned and operated. Listing information is deemed reliable but not guaranteed accurate.