
22 NE Tremont Drive, College Place, WA 99324
Local realty services provided by:CENTURY 21 Tri-Cities
22 NE Tremont Drive,College Place, WA 99324
$425,000
- 3 Beds
- 2 Baths
- - sq. ft.
- Single family
- Sold
Listed by: tyson jones
Office: kenmore team
MLS#:293579
Source:WA_PRMLS
Sorry, we are unable to map this address
Price summary
- Price:$425,000
About this home
MLS# 293579 Tucked away in a quiet College Place neighborhood, this 1-story home with a full basement offers comfort, space, and endless potential. Mature landscaping and a shade tree create inviting curb appeal, while the fully fenced corner lot provides privacy and room to enjoy the outdoors. Inside, you’ll find convenient main-level living with updated vinyl windows bringing in abundant natural light. The living room features a classic masonry fireplace, perfect for cozy evenings, while the formal dining room opens to a covered deck through a sliding glass door—ideal for indoor-outdoor entertaining. The primary suite offers its own private ¾ bath and a walk-in closet, creating a comfortable retreat. Secondary bedrooms feature newer carpet and generously sized closets. Thoughtful storage is found throughout the home, including a linen closet, coat closet, and additional storage space. The full basement presents a fantastic opportunity to customize and expand your living space. A large unfinished family room area includes a second masonry fireplace, ready for your vision, along with a spacious laundry/utility room. Additional features include an attached 2-car garage and two storage/garden sheds, providing plenty of room for tools, hobbies, and organization. This property blends solid construction, functional layout, and future potential—all in a peaceful, established setting....
Contact an agent
Home facts
- Year built:1965
- Subdivision & Development:OTHER
- Listing ID #:293579
- Added:55 day(s) ago
- Updated:July 31, 2026 at 07:52 AM
Rooms and interior
- Bedrooms:3
- Total bathrooms:2
- Full bathrooms:1
- Flooring:Carpet, Vinyl
- Dining Description:Dining - Formal, On Main Level
- Bathrooms Description:Bath - Master
- Kitchen Description:Dishwasher, Microwave Oven, On Main Level, Range/Oven, Refrigerator
- Bedroom Description:Master - Main Level, Master Suite, Walk In Closet(s)
- Basement Description:Full, Inside Entrance, Unfinished, Windows - Non Egress
Structure and exterior
- Roof:Composition Shingle
- Year built:1965
- Construction Materials:Block, Wood Frame, Wood Siding
- Exterior Features:Fencing/Enclosed, Patio/Covered, Porch, Shed, Storage Building
- Foundation Description:Concrete
- Levels:1 Story
Utilities
- Water:Water - Public
- Sewer:Sewer - Connected
Finances and disclosures
- Price:$425,000
- Tax amount:$5,005
Features and amenities
- Laundry features:Dryer, Room - Laundry, Washer
- Amenities:Ceiling Fan(s), Drapes/Curtains/Blinds, Extra Storage, Utility Sink
Parking
- Parking description:2 Car, Attached, Door Opener, Off Street Spaces, Rv Parking - Open
- Garage spaces:2
New listings near 22 NE Tremont Drive
- New
 $364,900Active3 beds 3 baths1,998 sq. ft.
28 SW Evans Ave, College Place, WA 99324
MLS# 295129Listed by: REALTY ONE GROUP IGNITE  $150,000Pending Feasibility2.6 Acres
0 York Street #2, College Place, WA 99324
MLS# 2559200Listed by: COLDWELL BANKER WALLA WALLA
- Open Fri, 1 to 4pmNew
 $575,850Active3 beds 2 baths1,434 sq. ft.
575 SE Creekside Drive, College Place, WA 99324
MLS# 2558880Listed by: WALLA WALLA SOTHEBYS INTL RLTY - New
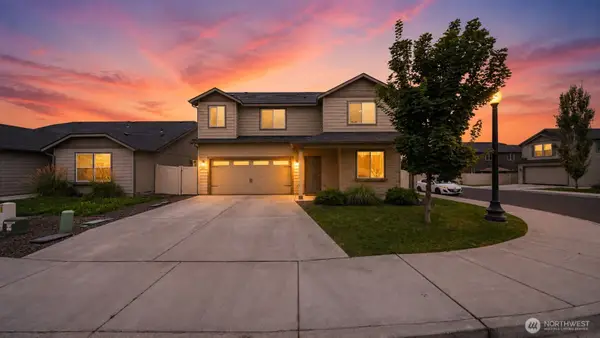 $495,000Active4 beds 3 baths2,200 sq. ft.
543 SW Angelina Loop, College Place, WA 99362
MLS# 2557957Listed by: ALTA HOMES - Open Fri, 1 to 4pmNew
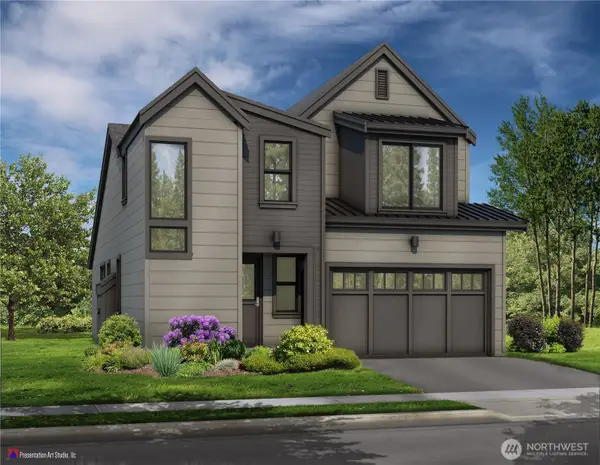 $594,850Active4 beds 3 baths2,035 sq. ft.
895 SE 6th Street, College Place, WA 99324
MLS# 2558198Listed by: WALLA WALLA SOTHEBYS INTL RLTY - Open Fri, 1 to 4pmNew
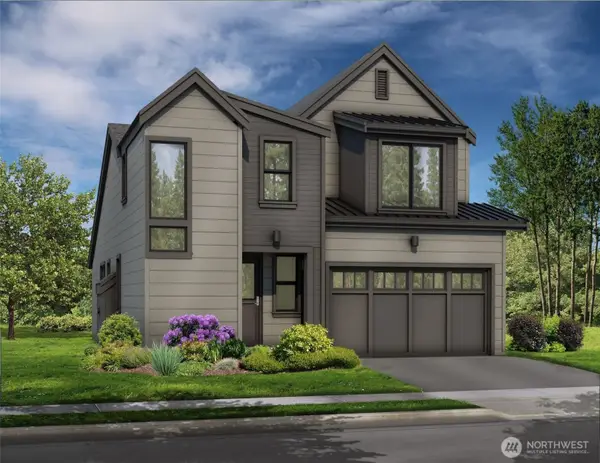 $588,850Active4 beds 3 baths2,035 sq. ft.
885 SE 6th Street, College Place, WA 99324
MLS# 2552323Listed by: WALLA WALLA SOTHEBYS INTL RLTY - New
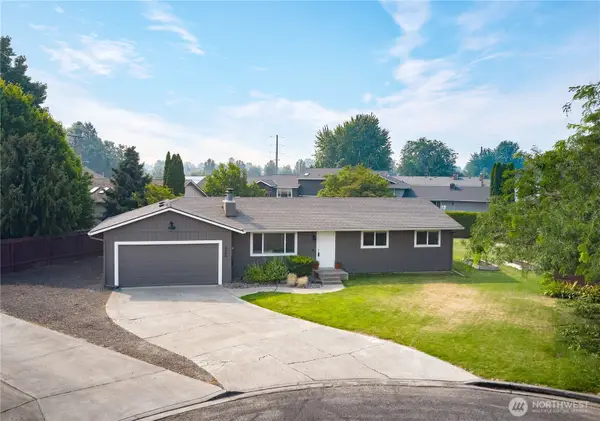 $499,000Active5 beds 3 baths2,288 sq. ft.
1266 SE Independence Drive, College Place, WA 99324
MLS# 2552936Listed by: WINDERMERE RE WALLA WALLA - New
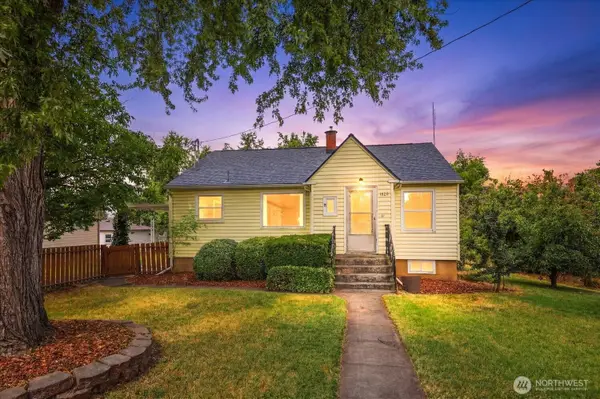 $359,000Active3 beds 2 baths1,940 sq. ft.
1020 S College Avenue, College Place, WA 99324
MLS# 2557943Listed by: WINDERMERE RE WALLA WALLA 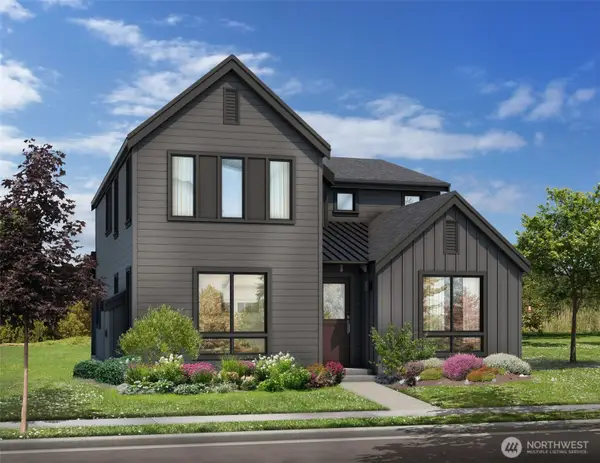 $616,700Pending4 beds 3 baths2,042 sq. ft.
1071 SE Garrison Village Way, College Place, WA 99324
MLS# 2557907Listed by: WALLA WALLA SOTHEBYS INTL RLTY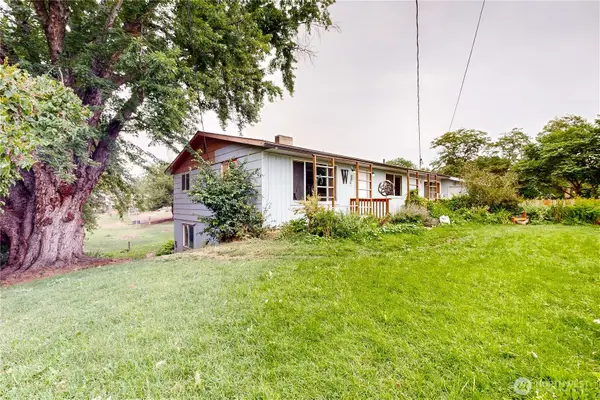 $489,900Active5 beds 5 baths2,900 sq. ft.
956 Brickner Road, College Place, WA 99324
MLS# 2555858Listed by: COLDWELL BANKER WALLA WALLA


Protect your home and budget from life's surprises with an Assurant Home Warranty, backed by a partner that supports you through every step of homeownership. Explore Plans.
©2026 Century 21 Real Estate LLC. All rights reserved. CENTURY 21®, the CENTURY 21 Logo and C21® are service marks owned by Century 21 Real Estate LLC. Century 21 Real Estate LLC fully supports the principles of the Fair Housing Act and the Equal Opportunity Act. Each office is independently owned and operated. Listing information is deemed reliable but not guaranteed accurate.