
570 SE Creekside Drive, College Place, WA 99324
Local realty services provided by:CENTURY 21 Real Estate Center
Listed by: jayne didario
Office: walla walla sothebys intl rlty
MLS#:2582524
Source:NWMLS
570 SE Creekside Drive,College Place, WA 99324
$719,850
- 4 Beds
- 2 Baths
- 2,046 sq. ft.
- Single family
- Active
Price summary
- Price:$719,850
- Price per sq. ft.:$351.83
- Monthly HOA dues:$117
About this home
SINGLE STORY Modern Craftsman! Come take a look at this NEW DESIGN in our Mill Creek Homes neighborhood! Enjoy the ease that this floor plan provides. With great separated space between primary & other bedrooms there is privacy for all. If a home office is something needed the front bedroom that overlooks entry is the perfect location. Plenty of light and easy to see guests as they arrive. Spacious gathering room with door to covered patio adjoins dining and kitchen. Custom Huntwood ® cabinets throughout. Quartz in both kitchen and baths. Under cabinet lighting, stainless Profile appliances, electric induction range, 30"designer hood, microwave and dishwasher. Electric fireplace with mantel and stone surround. Wood wrapped windows, glass shower and tub doors with luxury vinyl plank flooring accenting all the custom features in this Beautiful Home. Enjoy the large 3 car garage, pre-plumbed for water softener and pre-wired for solar and your electric car.(EV) Landscaped and fenced.
Contact an agent
Home facts
- Year built:2026
- Subdivision & Development:College Place
- Listing ID #:2582524
- Updated:September 15, 2026 at 02:08 PM
Rooms and interior
- Bedrooms:4
- Total bathrooms:2
- Full bathrooms:2
- Flooring:Carpet, Ceramic Tile Floor, Vinyl Plank
- Kitchen Description:Dishwasher, Disposal, Microwave
- Bedroom Description:Main Level Bedrooms : 4
- Basement:Yes
- Living area:2,046 sq. ft.
Heating and cooling
- Cooling:90%+ High Efficiency
- Heating:90%+ High Efficiency, Forced Air, HRV/ERV System, Heat Pump
Structure and exterior
- Roof:Composition, Metal
- Year built:2026
- Building area:2,046 sq. ft.
- Lot area:0.37 Acres
- Lot Features:Curbed Lot, Dead-end Street, Paved
- Architectural Style:Craftsman
- Construction Materials:Cement Planked
- Exterior Features:Fenced-Fully, Patio, Sprinkler System
- Foundation Description:None
- Levels:1 Story
Schools
- High school:College Place High School
- Middle school:John Sager Mid
- Elementary school:Davis Elem
Utilities
- Water:Public
- Sewer:Sewer Connected
Finances and disclosures
- Price:$719,850
- Price per sq. ft.:$351.83
- Tax amount:$7,000 (2026)
Features and amenities
- Appliances:Dishwasher
- Amenities:Cable TV, Ceiling Fan(s), Electric Car Charging, Pantry, Triple Pane Windows, Vaulted Ceiling(s), Walk-In Closet(s), Water Heater
Parking
- Total parking spaces:3
- Parking description:Attached Garage, Driveway
- Garage:Yes
 Listings courtesy of Northwest MLS as distributed by MLS GRID. Based on information submitted to the MLS GRID as of September 15, 2026. All data is obtained from various sources and may not have been verified by broker or MLS GRID. Supplied Open House Information is subject to change without notice. All information should be independently reviewed and verified for accuracy. Properties may or may not be listed by the office/agent presenting the information. Listing information is provided for consumers' personal, non-commercial use, solely to identify prospective properties for potential purchase; all other use is strictly prohibited and may violate relevant federal and state law. Information deemed reliable but not guaranteed. Copyright © 2026 MLS GRID. All Rights Reserved.
New listings near 570 SE Creekside Drive
- Coming Soon
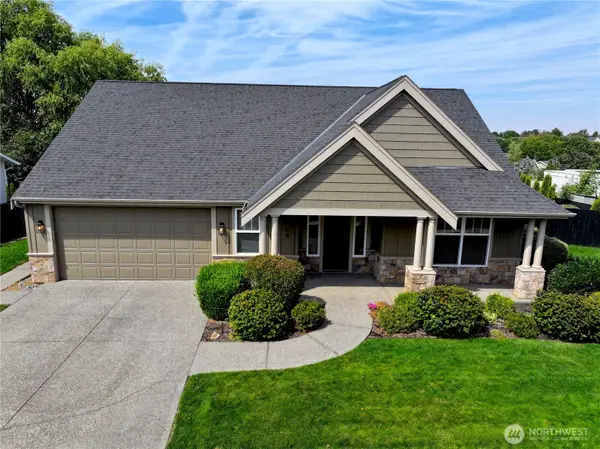 $475,000First Look3 beds 2 baths1,733 sq. ft.
1023 SE Sentry Drive, College Place, WA 99324
MLS# 2580208Listed by: WALLA WALLA SOTHEBYS INTL RLTY - New
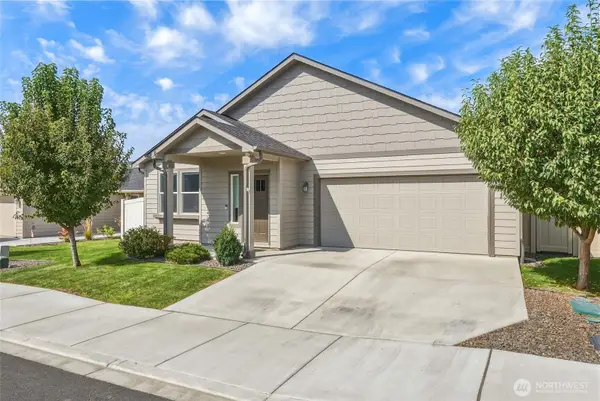 $439,000Active3 beds 2 baths1,579 sq. ft.
1172 SW Julia Street, College Place, WA 99324
MLS# 2581996Listed by: THE PROVOST TEAM - New
 $389,000Active3 beds 1 baths2,288 sq. ft.
40 NW B Street, College Place, WA 99324
MLS# 2582250Listed by: LLOYD'S INC REALTORS - New
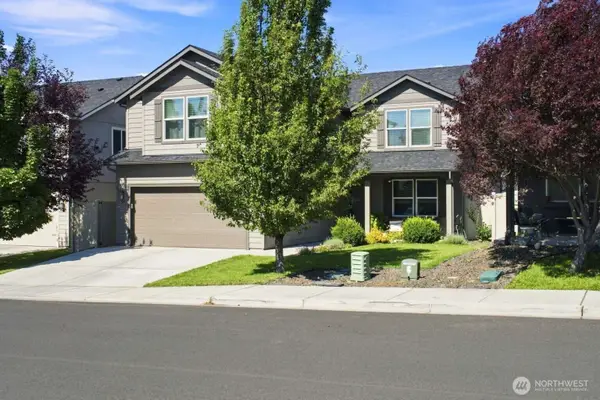 $480,000Active4 beds 3 baths2,468 sq. ft.
1170 SW Virginia St, College Place, WA 99324
MLS# 2580149Listed by: CONGRESS REALTY - New
 $525,000Active5 beds 3 baths3,907 sq. ft.
860 SE Sentry Drive, College Place, WA 99324
MLS# 2578595Listed by: EXP REALTY - Open Tue, 8am to 6pmNew
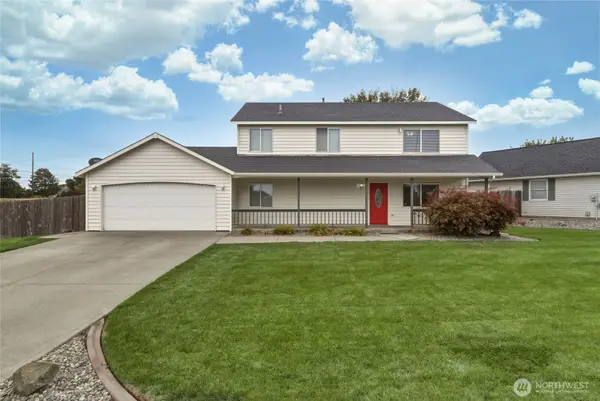 $445,000Active4 beds 3 baths2,016 sq. ft.
1705 SE Market St, College Place, WA 99324
MLS# 2577257Listed by: SPINOZA REAL ESTATE - Open Tue, 8am to 6pm
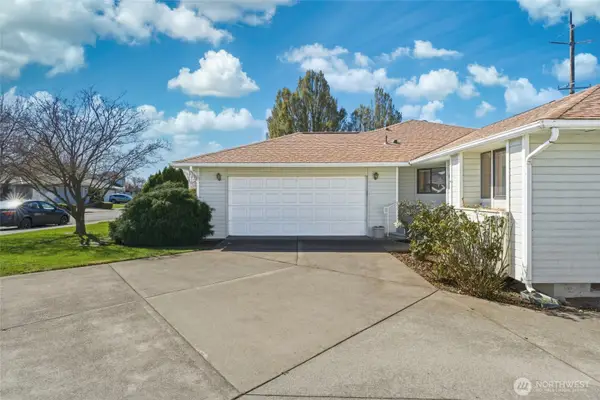 $329,000Active2 beds 2 baths1,747 sq. ft.
807 SE Sentry Drive, College Place, WA 99324
MLS# 2576797Listed by: SPINOZA REAL ESTATE 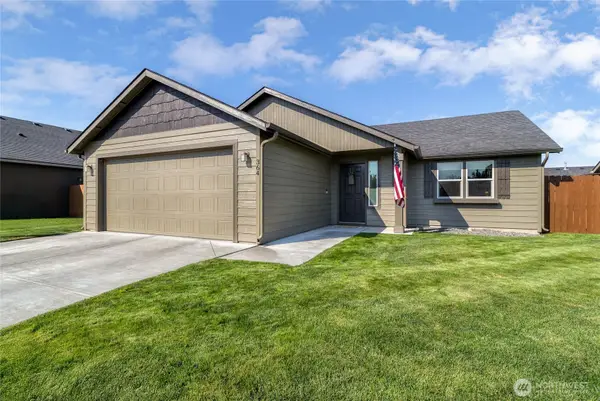 $375,000Active3 beds 2 baths1,152 sq. ft.
364 SW Homestead Avenue, College Place, WA 99324
MLS# 2575977Listed by: WALLA WALLA SOTHEBYS INTL RLTY- Open Tue, 8am to 6pm
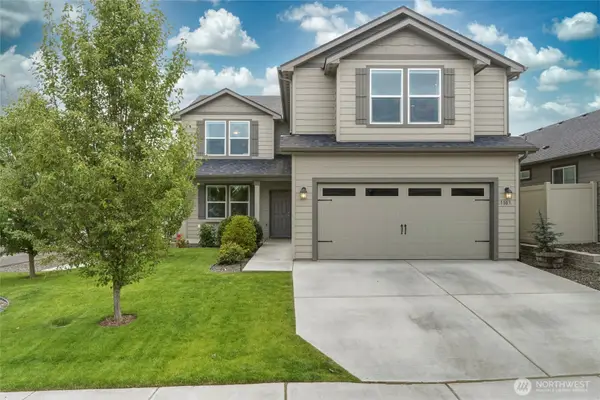 $525,000Active4 beds 3 baths2,468 sq. ft.
1103 SW Julia St, College Place, WA 99324
MLS# 2576432Listed by: SPINOZA REAL ESTATE


Protect your home and budget from life's surprises with an Assurant Home Warranty, backed by a partner that supports you through every step of homeownership. Explore Plans.
©2026 Century 21 Real Estate LLC. All rights reserved. CENTURY 21®, the CENTURY 21 Logo and C21® are service marks owned by Century 21 Real Estate LLC. Century 21 Real Estate LLC fully supports the principles of the Fair Housing Act and the Equal Opportunity Act. Each office is independently owned and operated. Listing information is deemed reliable but not guaranteed accurate.