
809 SE Tamarack Street, College Place, WA 99324
Local realty services provided by:CENTURY 21 North Homes Realty
Listed by: lisa m. crow
Office: coldwell banker walla walla
MLS#:2572817
Source:NWMLS
809 SE Tamarack Street,College Place, WA 99324
$415,000
- 3 Beds
- 2 Baths
- 1,670 sq. ft.
- Single family
- Active
Price summary
- Price:$415,000
- Price per sq. ft.:$248.5
About this home
One-level living at its finest in this well-maintained 3-bedroom, 2-bath home. The bright, inviting interior features vaulted ceilings, abundant natural light, a spacious kitchen with a dining area, and excellent storage throughout. Enjoy easy access to the backyard, perfect for entertaining or relaxing outdoors. Exterior highlights include mature landscaping, a fully fenced front and back yard, a deck, and underground sprinklers. With recent updates and move-in-ready appeal, this home is ready to welcome its next owner.
Contact an agent
Home facts
- Year built:1995
- Subdivision & Development:College Place
- Listing ID #:2572817
- Updated:September 16, 2026 at 12:23 AM
Rooms and interior
- Bedrooms:3
- Total bathrooms:2
- Full bathrooms:2
- Flooring:Carpet, Vinyl Floor, Vinyl Plank
- Kitchen Description:Dishwasher, Refrigerator
- Bedroom Description:Main Level Bedrooms : 3
- Basement:Yes
- Living area:1,670 sq. ft.
Heating and cooling
- Heating:90%+ High Efficiency, Forced Air
- Central air:Yes
Structure and exterior
- Roof:Composition
- Year built:1995
- Building area:1,670 sq. ft.
- Lot area:0.17 Acres
- Lot Features:Curbed Lot, Sidewalk
- Architectural Style:Contemporary
- Construction Materials:Wood Products Exterior Finish
- Exterior Features:Deck, Fenced-Fully, Sprinkler System
- Foundation Description:None
- Levels:1 Story
Utilities
- Water:Public
- Sewer:Sewer Connected
Finances and disclosures
- Price:$415,000
- Price per sq. ft.:$248.5
- Tax amount:$4,006 (2026)
Features and amenities
- Appliances:Dishwasher, Refrigerator, Washer
- Laundry features:Dryer, Washer
- Amenities:Ceiling Fan(s), Vaulted Ceiling(s), Walk-In Closet(s)
Parking
- Total parking spaces:2
- Parking description:Attached Garage, Driveway
- Garage:Yes
 Listings courtesy of Northwest MLS as distributed by MLS GRID. Based on information submitted to the MLS GRID as of September 16, 2026. All data is obtained from various sources and may not have been verified by broker or MLS GRID. Supplied Open House Information is subject to change without notice. All information should be independently reviewed and verified for accuracy. Properties may or may not be listed by the office/agent presenting the information. Listing information is provided for consumers' personal, non-commercial use, solely to identify prospective properties for potential purchase; all other use is strictly prohibited and may violate relevant federal and state law. Information deemed reliable but not guaranteed. Copyright © 2026 MLS GRID. All Rights Reserved. NWMLS Member Broker: Michael Killmer
New listings near 809 SE Tamarack Street
- Coming Soon
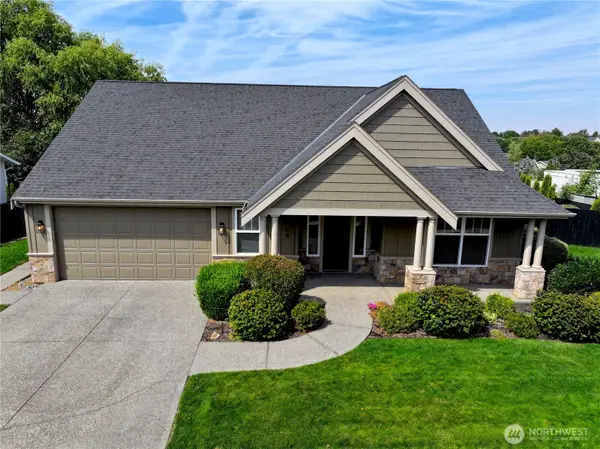 $475,000First Look3 beds 2 baths1,733 sq. ft.
1023 SE Sentry Drive, College Place, WA 99324
MLS# 2580208Listed by: WALLA WALLA SOTHEBYS INTL RLTY - Open Sun, 1 to 3pmNew
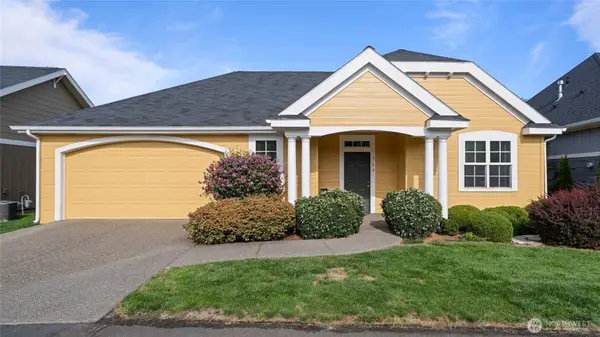 $450,000Active3 beds 2 baths1,526 sq. ft.
715 SE Heron Drive, College Place, WA 99324
MLS# 2582780Listed by: ALTA HOMES - New
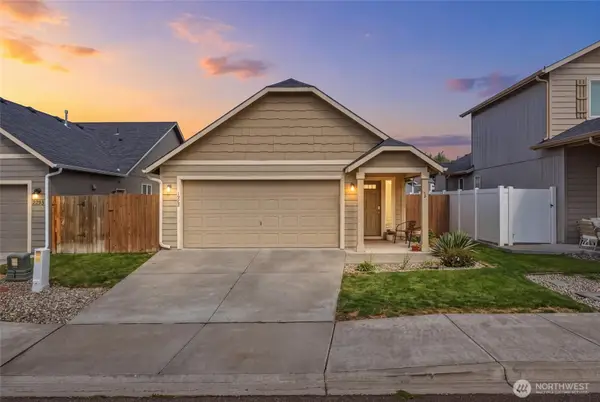 $314,900Active2 beds 2 baths1,023 sq. ft.
1202 Carver Street, College Place, WA 99324
MLS# 2582841Listed by: EXP REALTY - New
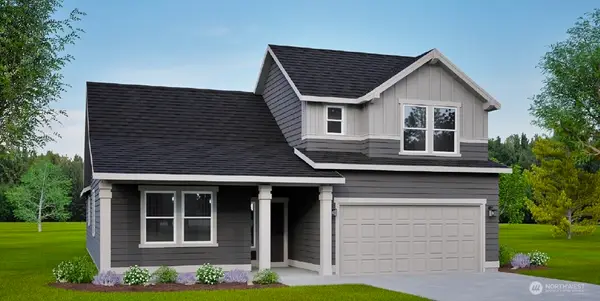 $734,850Active4 beds 3 baths2,258 sq. ft.
580 SE Creekside Drive, College Place, WA 99324
MLS# 2582499Listed by: WALLA WALLA SOTHEBYS INTL RLTY - New
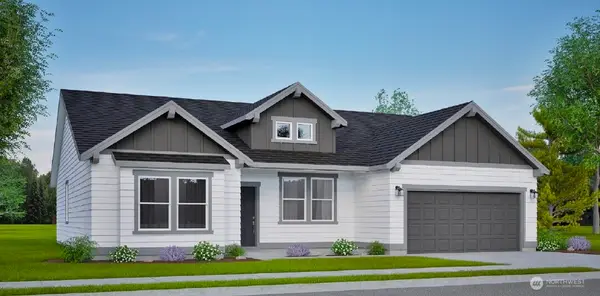 $719,850Active4 beds 2 baths2,046 sq. ft.
570 SE Creekside Drive, College Place, WA 99324
MLS# 2582524Listed by: WALLA WALLA SOTHEBYS INTL RLTY - New
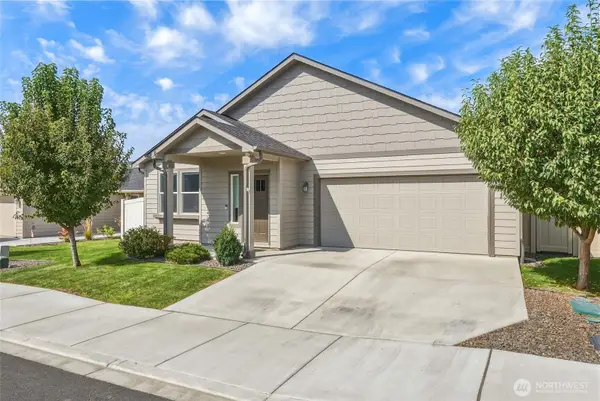 $439,000Active3 beds 2 baths1,579 sq. ft.
1172 SW Julia Street, College Place, WA 99324
MLS# 2581996Listed by: THE PROVOST TEAM - New
 $389,000Active3 beds 1 baths2,288 sq. ft.
40 NW B Street, College Place, WA 99324
MLS# 2582250Listed by: LLOYD'S INC REALTORS - New
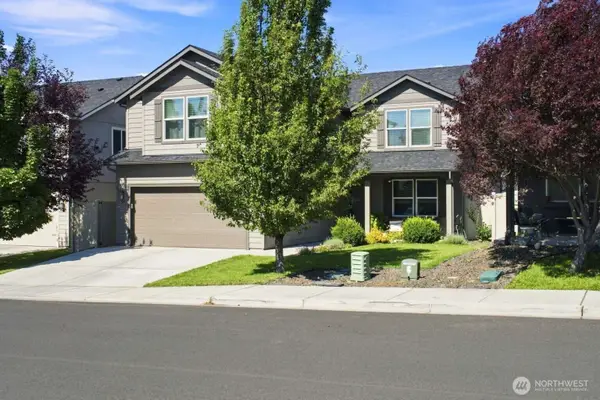 $480,000Active4 beds 3 baths2,468 sq. ft.
1170 SW Virginia St, College Place, WA 99324
MLS# 2580149Listed by: CONGRESS REALTY - New
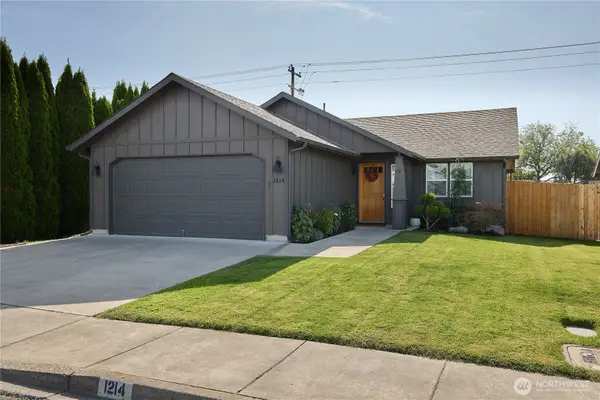 $355,000Active2 beds 2 baths1,032 sq. ft.
1214 SE Scenic View Dr, College Place, WA 99324
MLS# 2579706Listed by: WILLIAMS TEAM HOMES LLC


Protect your home and budget from life's surprises with an Assurant Home Warranty, backed by a partner that supports you through every step of homeownership. Explore Plans.
©2026 Century 21 Real Estate LLC. All rights reserved. CENTURY 21®, the CENTURY 21 Logo and C21® are service marks owned by Century 21 Real Estate LLC. Century 21 Real Estate LLC fully supports the principles of the Fair Housing Act and the Equal Opportunity Act. Each office is independently owned and operated. Listing information is deemed reliable but not guaranteed accurate.