
120 Crestview Dr, Colville, WA 99114
Local realty services provided by:CENTURY 21 Kelly Davis
120 Crestview Dr,Colville, WA 99114
$289,000
- 4 Beds
- 2 Baths
- 3,224 sq. ft.
- Single family
- Active
Listed by: michel pitts
Office: re/max select associates
MLS#:45830
Source:WA_NEWAR
Price summary
- Price:$289,000
- Price per sq. ft.:$89.64
About this home
All the space you need in this large home that is conveniently located in the town of Colville. There are 4 bedrooms and 1 full bathroom on the main floor. Access to the level and large back yard from the newer deck or the full basement. This basement is a blank slate! Laundry and full bathroom have been started for you and there is still plenty of room for more bedrooms or whatever your living space needs may be. Bring your dreams and make this house your home!
Contact an agent
Home facts
- Year built:1957
- Listing ID #:45830
- Added:13 day(s) ago
- Updated:May 20, 2026 at 08:21 PM
Rooms and interior
- Bedrooms:4
- Total bathrooms:2
- Full bathrooms:2
- Kitchen Description:Dishwasher, Refrigerator
- Basement Description:Basement
- Living area:3,224 sq. ft.
Heating and cooling
- Heating:Electric, Pellet Stove
Structure and exterior
- Roof:Composition
- Year built:1957
- Building area:3,224 sq. ft.
- Lot area:0.26 Acres
- Lot Features:Level, Sloped
- Architectural Style:Rancher
- Construction Materials:Frame
- Foundation Description:Basement
- Levels:1 Story
Utilities
- Water:Community System
- Sewer:Community System
Finances and disclosures
- Price:$289,000
- Price per sq. ft.:$89.64
- Tax amount:$1,949 (2026)
Features and amenities
- Laundry features:Dryer, In Basement, Washer
Parking
- Parking description:Garage Attached
New listings near 120 Crestview Dr
- New
 $129,900Active21.12 Acres
16_TBD Williams Lake Rd, COLVILLE, WA 99114
MLS# 45896Listed by: CENTURY 21, KELLY DAVIS - Open Sat, 11am to 1pmNew
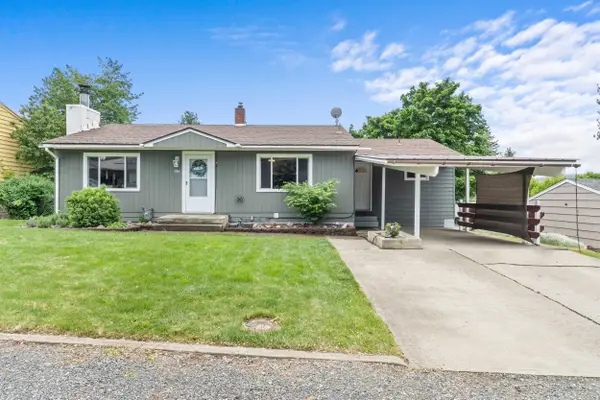 $320,000Active3 beds 2 baths1,880 sq. ft.
934 E Forest Ave, Colville, WA 99114
MLS# 202617686Listed by: REAL BROKER LLC - New
 $349,000Active3 beds 3 baths2,002 sq. ft.
1321 E Elep Avenue, Colville, WA 99114
MLS# 2525453Listed by: KEN BARCUS REALTY
- New
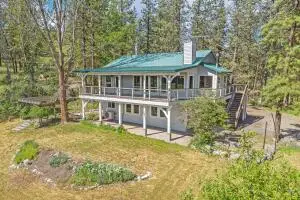 $675,000Active3 beds 3 baths2,214 sq. ft.
998C Artman-gibson Rd, COLVILLE, WA 99114
MLS# 45892Listed by: KELLER WILLIAMS REALTY COLVILLE - New
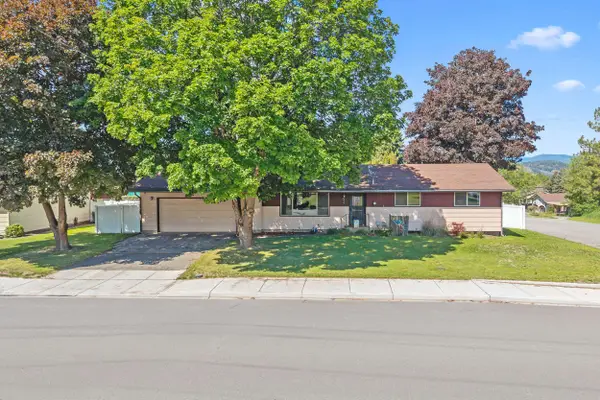 $390,000Active-- beds 25 baths2,376 sq. ft.
614 S Summit St, Colville, WA 99114
MLS# 202617616Listed by: RE/MAX FOUR SEASONS LLC  $440,000Pending146.7 Acres
35XX Northport Flat Creek Rd, COLVILLE, WA 99114
MLS# 45879Listed by: RE/MAX SELECT ASSOCIATES- New
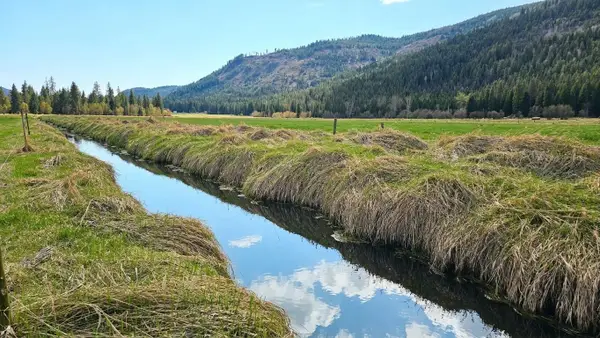 $265,000Active48.23 Acres
36xx Deep Lake Boundary Rd, Colville, WA 99114-0000
MLS# 202617408Listed by: RE/MAX SELECT ASSOCIATES, INC. - New
 $450,000Active4 beds 3 baths2,688 sq. ft.
1039 SE Olympic Way, Colville, WA 99114
MLS# 202617190Listed by: BEST CHOICE REALTY - New
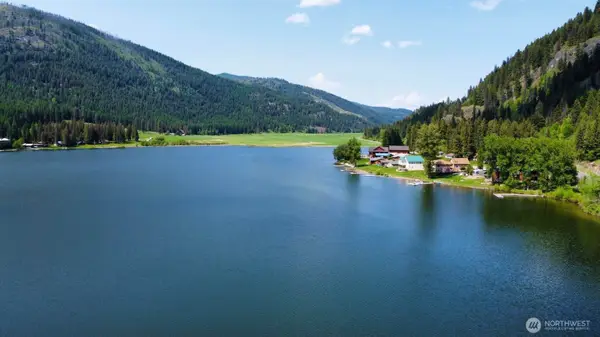 $200,000Active1.68 Acres
2843 Deep Lake South Shore Road, Colville, WA 99114
MLS# 2521952Listed by: LIGHTHOUSE BROKERAGE LLC - New
 $349,000Active4 beds 2 baths
505 E Astor Ave, Colville, WA 99114
MLS# 202617176Listed by: LISTWITHFREEDOM.COM


Protect your home and budget from life's surprises with an Assurant Home Warranty, backed by a partner that supports you through every step of homeownership. Explore Plans.
©2026 Century 21 Real Estate LLC. All rights reserved. CENTURY 21®, the CENTURY 21 Logo and C21® are service marks owned by Century 21 Real Estate LLC. Century 21 Real Estate LLC fully supports the principles of the Fair Housing Act and the Equal Opportunity Act. Each office is independently owned and operated. Listing information is deemed reliable but not guaranteed accurate.