417 Hotchkiss Rd, Colville, WA 99114
Local realty services provided by:CENTURY 21 Kelly Davis
417 Hotchkiss Rd,Colville, WA 99114
$665,000
- 4 Beds
- 3 Baths
- - sq. ft.
- Single family
- Sold
Listed by: sherri dotts team, jenny jones
Office: keller williams realty colville
MLS#:45926
Source:WA_NEWAR
Sorry, we are unable to map this address
Price summary
- Price:$665,000
About this home
Rare opportunity to own 20+ acres just minutes from town! This custom-built 4-bedroom, 3-bath home offers space, privacy, and breathtaking panoramic views of the surrounding countryside. The prow-front design with large picture windows fills the open floor plan living, dining, and kitchen area with natural light while showcasing the stunning scenery. The thoughtfully designed floor plan features a primary suite and additional bedroom upstairs, while the lower level includes 2 bedrooms, a den/study, extra storage, and a large rec room. Enjoy the expansive deck, garden space, and above-ground pool. The insulated 3-car garage includes a workshop area, plus there is plenty of room to build your dream shop. Peaceful country living close to town!
Contact an agent
Home facts
- Year built:1993
- Listing ID #:45926
- Added:63 day(s) ago
- Updated:July 29, 2026 at 12:05 AM
Rooms and interior
- Bedrooms:4
- Total bathrooms:3
- Full bathrooms:3
- Kitchen Description:Cook Top, Dishwasher, Double Oven, Refrigerator, Water Softener
- Basement Description:Basement, Concrete Perimeter
Heating and cooling
- Heating:Forced Air, Gas Log, Pellet Stove, Propane
- Central air:Yes
Structure and exterior
- Roof:Composition
- Year built:1993
- Lot Features:Level, Sloped, Steep
- Architectural Style:Traditional
- Construction Materials:Frame
- Exterior Features:Sprinkler System
- Foundation Description:Basement, Concrete Perimeter
- Levels:1 Story
Utilities
- Water:Drilled Well
- Sewer:Septic/Drainfield
Finances and disclosures
- Price:$665,000
- Tax amount:$2,549 (2026)
Features and amenities
- Laundry features:Dryer, On Main Level, Washer
- Amenities:Ceiling Fans, Island, Vaulted Ceilings, Walk-In Closet
Parking
- Parking description:Garage Attached
New listings near 417 Hotchkiss Rd
- New
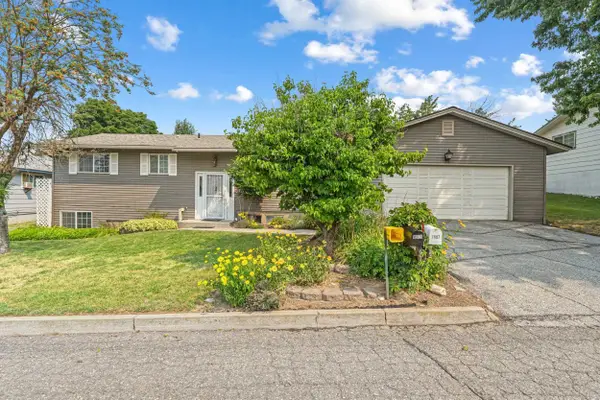 $425,000Active4 beds 2 baths
1607 E Ivy Ave, Colville, WA 99114-0000
MLS# 202621596Listed by: WINDERMERE COUNTRYSIDE - COLVILLE - New
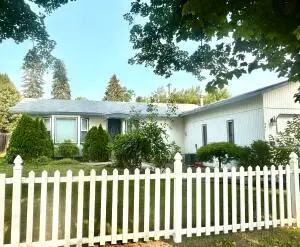 $315,000Active3 beds 2 baths1,183 sq. ft.
351 S Cedar St, COLVILLE, WA 99114
MLS# 46233Listed by: RE/MAX SELECT ASSOCIATES - New
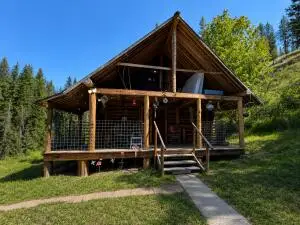 $300,000Active2 beds 1 baths624 sq. ft.
1071 Bear Creek Rd, COLVILLE, WA 99114
MLS# 46221Listed by: KELLER WILLIAMS REALTY COLVILLE  $89,000Active20 Acres
TBD Middle Basin Rd, COLVILLE, WA 99114
MLS# 46216Listed by: RE/MAX SELECT ASSOCIATES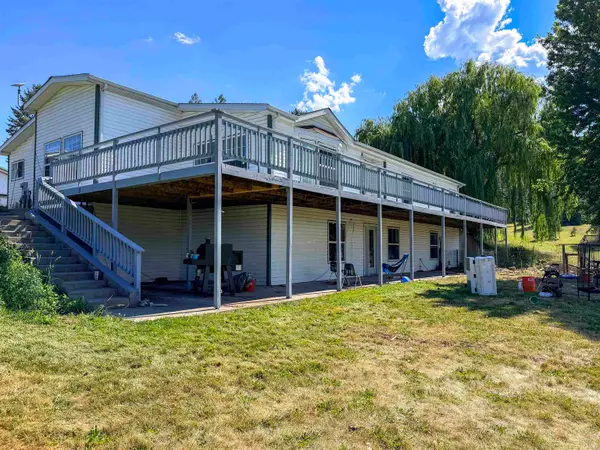
 $550,000Pending3 beds 2 baths2,488 sq. ft.
386 Bastian Ln, Colville, WA 99114
MLS# 202621097Listed by: C-21 KELLY DAVIS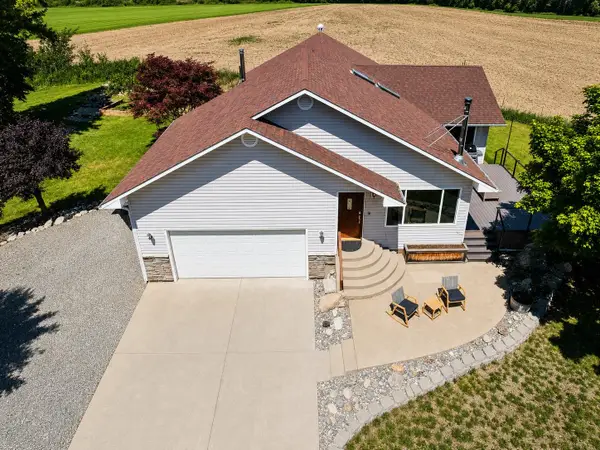 $649,999Active4 beds 3 baths3,428 sq. ft.
917B Philpott Rd, Colville, WA 99114
MLS# 202621049Listed by: REALTY ONE GROUP ECLIPSE $550,000Active3 beds 3 baths2,488 sq. ft.
386 H Bastian Ln, COLVILLE, WA 99114
MLS# 46193Listed by: CENTURY 21, KELLY DAVIS $400,000Active52 Acres
126X Kitt-narcisse Rd, COLVILLE, WA 99114
MLS# 46180Listed by: RE/MAX SELECT ASSOCIATES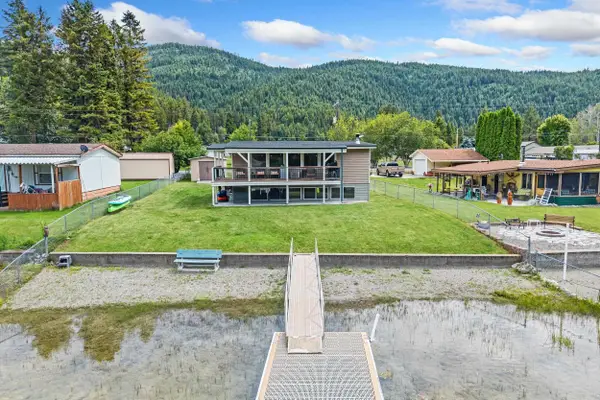 $485,000Active-- beds 3 baths1,792 sq. ft.
2869 B Deep Lake Lopps Rd, Colville, WA 99114-0000
MLS# 202620862Listed by: KELLER WILLIAMS COLVILLE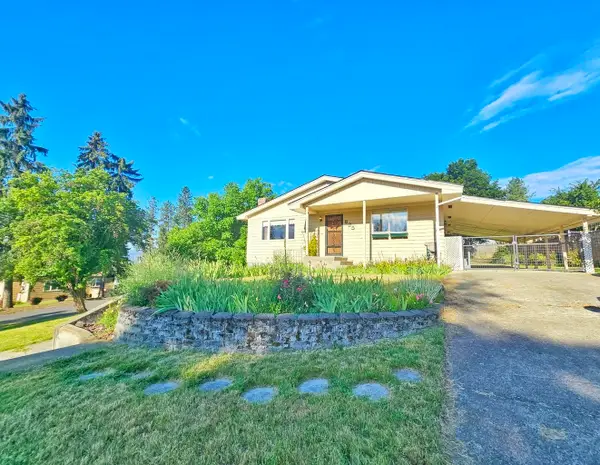 $310,000Active3 beds 2 baths
825 N Jefferson St, Colville, WA 99114
MLS# 202620844Listed by: KEN BARCUS REALTY


Protect your home and budget from life's surprises with an Assurant Home Warranty, backed by a partner that supports you through every step of homeownership. Explore Plans.
©2026 Century 21 Real Estate LLC. All rights reserved. CENTURY 21®, the CENTURY 21 Logo and C21® are service marks owned by Century 21 Real Estate LLC. Century 21 Real Estate LLC fully supports the principles of the Fair Housing Act and the Equal Opportunity Act. Each office is independently owned and operated. Listing information is deemed reliable but not guaranteed accurate.