508B Cole Rd, Colville, WA 99114
Local realty services provided by:CENTURY 21 Kelly Davis
508B Cole Rd,Colville, WA 99114
$560,000
- 2 Beds
- 2 Baths
- 1,525 sq. ft.
- Single family
- Active
Listed by: bob anderson
Office: re/max select associates
MLS#:46442
Source:WA_NEWAR
Price summary
- Price:$560,000
- Price per sq. ft.:$367.21
About this home
This home is move-in ready with features a high-value property package including a detached shop, a fully fenced garden area, a mature fruit orchard, and plenty of room to expand or explore. Potential abounds with flexible zoning that allows for subdividing or adding an Accessory Dwelling Unit (ADU), plus a naturally occurring pond area that can easily be restored into a standout water feature. Abundant wildlife right out your front window to include Elk, Deer, and Turkeys. Bonus room could be used for an office, work out area, or small bedroom with an armoire.
Contact an agent
Home facts
- Year built:2001
- Listing ID #:46442
- Added:11 day(s) ago
- Updated:October 02, 2026 at 02:48 PM
Rooms and interior
- Bedrooms:2
- Total bathrooms:2
- Full bathrooms:2
- Kitchen Description:Dishwasher, Microwave, Refrigerator
- Basement Description:Crawl Space
- Living area:1,525 sq. ft.
Heating and cooling
- Heating:Electric, Forced Air, Heat Pump
Structure and exterior
- Roof:Composition, Pitched
- Year built:2001
- Building area:1,525 sq. ft.
- Lot area:36.03 Acres
- Lot Features:Level, Sloped, Steep
- Architectural Style:Rancher
- Construction Materials:Frame
- Foundation Description:Crawl Space
- Levels:1 Story
Utilities
- Water:Dug Well
- Sewer:Septic/Drainfield
Finances and disclosures
- Price:$560,000
- Price per sq. ft.:$367.21
- Tax amount:$2,583 (2026)
Features and amenities
- Laundry features:Dryer, On Main Level, Washer
- Amenities:Ceiling Fans, Vaulted Ceilings, Walk-In Closet
Parking
- Parking description:Garage Attached, Garage Door Opener, Garage/Shop, RV Parking
New listings near 508B Cole Rd
- New
 $299,000Active2 beds 1 baths952 sq. ft.
1028 Old Hwy 12 Mile Rd, Colville, WA 99114
MLS# 202625217Listed by: HEART AND HOMES NW REALTY - New
 $739,900Active5 beds 2 baths4,800 sq. ft.
640 Elm Street, Colville, WA 99114
MLS# 2589063Listed by: KELLER WILLIAMS REALTY SPOKANE
- New
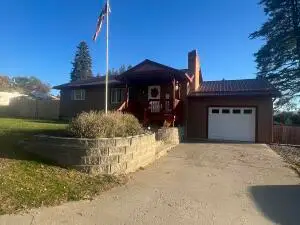 $325,000Active2 beds 1 baths1,078 sq. ft.
746 E Elep Ave, COLVILLE, WA 99114
MLS# 46465Listed by: KELLER WILLIAMS REALTY COLVILLE - New
 $725,000Active2 beds 2 baths1,728 sq. ft.
2587 Tamarack Dr, COLVILLE, WA 99114
MLS# 46461Listed by: RE/MAX SELECT ASSOCIATES - New
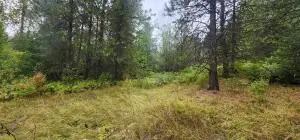 $325,000Active80 Acres
TBD Smackout Creek Rd, COLVILLE, WA 99114
MLS# 46460Listed by: RE/MAX SELECT ASSOCIATES - New
 $299,000Active38 Acres
831 Orin Rice Rd, COLVILLE, WA 99114
MLS# 46458Listed by: RE/MAX SELECT ASSOCIATES - New
 $110,000Active13.93 Acres
3516 Deep Lake Boundary Rd, Colville, WA 99114
MLS# 202624710Listed by: C-21 KELLY DAVIS 
 $59,900Active3 beds 2 baths1,232 sq. ft.
164 Mountain View Ave, Colville, WA 99114
MLS# 202624517Listed by: C-21 KELLY DAVIS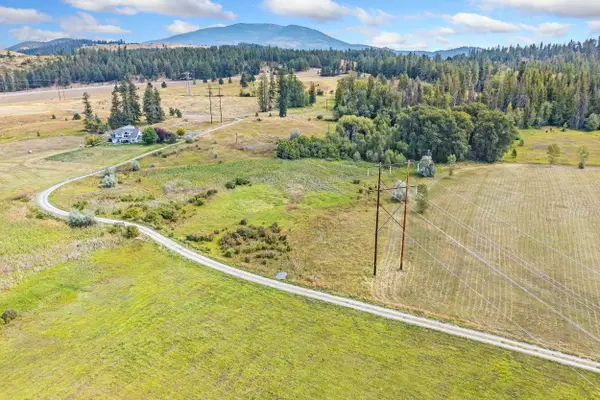 $205,000Active7 Acres
222 B Hwy 20 E Hwy, Colville, WA 99114-0000
MLS# 202624248Listed by: KELLER WILLIAMS COLVILLE


Protect your home and budget from life's surprises with an Assurant Home Warranty, backed by a partner that supports you through every step of homeownership. Explore Plans.
©2026 Century 21 Real Estate LLC. All rights reserved. CENTURY 21®, the CENTURY 21 Logo and C21® are service marks owned by Century 21 Real Estate LLC. Century 21 Real Estate LLC fully supports the principles of the Fair Housing Act and the Equal Opportunity Act. Each office is independently owned and operated. Listing information is deemed reliable but not guaranteed accurate.