548 Geesaman Rd, Colville, WA 99114
Local realty services provided by:CENTURY 21 Kelly Davis
548 Geesaman Rd,Colville, WA 99114
$599,900
- 4 Beds
- 3 Baths
- 2,100 sq. ft.
- Single family
- Active
Listed by: scott l. thompson
Office: re/max select associates
MLS#:46561
Source:WA_NEWAR
Price summary
- Price:$599,900
- Price per sq. ft.:$285.67
About this home
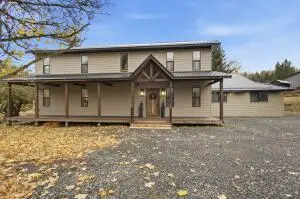
Enjoy the best of rural living under 6 miles from town! This spacious 2,100 sq. ft., 4-bedroom, 3-bath home offers the perfect blend of comfort, convenience, and country charm. Inside, you'll appreciate the beautiful new solid-surface countertops and updated flooring throughout, including luxurious Karastan carpet. Step outside to a large, lush backyard perfect for entertaining, relaxing, or playing catch. Garden enthusiasts will love the fertile soil that produces bumper crops year after year! Need room for hobbies or projects? The awesome Man Cave/She Shed provides the perfect space for tinkering, creativity, or extra storage and a wood stove too. Country living with room to grow, play, and unwind, all just minutes from town. This home truly has it all!
Contact an agent
Home facts
- Year built:1985
- Listing ID #:46561
- Added:1 day(s) ago
- Updated:October 31, 2026 at 05:03 AM
Rooms and interior
- Bedrooms:4
- Total bathrooms:3
- Full bathrooms:3
- Kitchen Description:Dishwasher, Microhood, Microwave, Refrigerator
- Basement Description:Basement
- Living area:2,100 sq. ft.
Heating and cooling
- Heating:Electric, Heat Pump, Propane, Wood
- Central air:Yes
Structure and exterior
- Roof:Composition
- Year built:1985
- Building area:2,100 sq. ft.
- Lot area:4.7 Acres
- Lot Features:Level, Rolling/Benches
- Architectural Style:Mid Entry/Tri Level
- Construction Materials:Frame
- Foundation Description:Basement
- Levels:2 Story
Utilities
- Water:Drilled Well, Well Shared
- Sewer:Septic/Drainfield
Finances and disclosures
- Price:$599,900
- Price per sq. ft.:$285.67
- Tax amount:$2,404 (2026)
Features and amenities
- Laundry features:Dryer, In Basement, Washer
- Amenities:Ceiling Fans, Vaulted Ceilings
Parking
- Parking description:Garage Attached
New listings near 548 Geesaman Rd
- New
 $249,500Active40 Acres
1133 Aladdin Rd, COLVILLE, WA 99114
MLS# 46562Listed by: KEN BARCUS REALTY - New
 $699,000Active3 beds 3 baths3,172 sq. ft.
1045 Orin Rice Rd, COLVILLE, WA 99114
MLS# 46558Listed by: RE/MAX SELECT ASSOCIATES - New
 $64,000Active2 beds 1 baths924 sq. ft.
2038 B N Hwy 25, COLVILLE, WA 99114
MLS# 46555Listed by: KELLER WILLIAMS REALTY COLVILLE 
 $39,990Pending2 beds 2 baths938 sq. ft.
686 Old Arden Hwy, Colville, WA 99114
MLS# 202626253Listed by: C-21 KELLY DAVIS- New
 $249,900Active2 beds 1 baths949 sq. ft.
768 Joseph Jessica Rd, COLVILLE, WA 99114
MLS# 46548Listed by: RE/MAX SELECT ASSOCIATES  $250,000Pending-- beds 1 baths
2759 20 Hwy, Colville, WA 99114
MLS# 202626221Listed by: COLDWELL BANKER TOMLINSON- New
 $487,500Active4 beds 2 baths2,680 sq. ft.
1823 E Ivy Ave, COLVILLE, WA 99114
MLS# 46566Listed by: KEN BARCUS REALTY - New
 $120,000Active1.47 Acres
2082 Whitetail Way, Colville, WA 99114
MLS# 202626088Listed by: C-21 KELLY DAVIS - New
 $315,000Active5 beds 4 baths
501 A Williams Lake Rd, Colville, WA 99114
MLS# 202626042Listed by: SILVERCREEK REALTY GROUP


Protect your home and budget from life's surprises with an Assurant Home Warranty, backed by a partner that supports you through every step of homeownership. Explore Plans.
©2026 Century 21 Real Estate LLC. All rights reserved. CENTURY 21®, the CENTURY 21 Logo and C21® are service marks owned by Century 21 Real Estate LLC. Century 21 Real Estate LLC fully supports the principles of the Fair Housing Act and the Equal Opportunity Act. Each office is independently owned and operated. Listing information is deemed reliable but not guaranteed accurate.