
580 S Madison St, Colville, WA 99114
Local realty services provided by:CENTURY 21 Kelly Davis
580 S Madison St,Colville, WA 99114
$320,000
- 3 Beds
- 2 Baths
- 1,296 sq. ft.
- Single family
- Active
Listed by: colton vining
Office: century 21, kelly davis
MLS#:46511
Source:WA_NEWAR
Price summary
- Price:$320,000
- Price per sq. ft.:$246.91
About this home
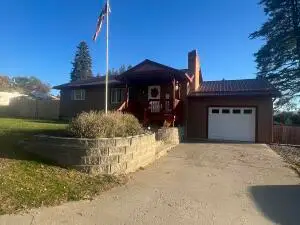
Well maintained 3 bed 2 bath home on private lot in Colville! This 2006 manufactured home boasts 1296 sqft with a nice open living concept and all one-level living! Enjoy your spacious primary bedroom w/ own bath, and on the other end of the home you have your two additional bedrooms with guest bath. Completely fenced yard perfect for your furry friends, attached one car garage, and nice sized storage shed! Great opportunity to downsize or start your home ownership journey!
Contact an agent
Home facts
- Year built:2006
- Listing ID #:46511
- Added:1 day(s) ago
- Updated:October 15, 2026 at 03:51 PM
Rooms and interior
- Bedrooms:3
- Total bathrooms:2
- Full bathrooms:2
- Kitchen Description:Dishwasher, Freezer, Microwave, Refrigerator, Water Filter, Water Softener
- Basement Description:Block, Crawl Space
- Living area:1,296 sq. ft.
Heating and cooling
- Heating:Electric, Forced Air
- Central air:Yes
Structure and exterior
- Roof:Composition
- Year built:2006
- Building area:1,296 sq. ft.
- Lot area:0.18 Acres
- Lot Features:Level
- Architectural Style:Rancher
- Exterior Features:Sprinkler System
- Foundation Description:Block, Crawl Space
- Levels:1 Story
Utilities
- Water:Public Water
- Sewer:Public Sewer
Finances and disclosures
- Price:$320,000
- Price per sq. ft.:$246.91
- Tax amount:$1,933 (2026)
Features and amenities
- Laundry features:Dryer, On Main Level, Washer
- Amenities:Ceiling Fans, Island, Vaulted Ceilings
Parking
- Parking description:Garage Attached
New listings near 580 S Madison St
- New
 $239,900Active2 beds 1 baths1,120 sq. ft.
881 S Hofstetter St, COLVILLE, WA 99114
MLS# 46495Listed by: KELLER WILLIAMS REALTY COLVILLE - New
 $200,000Active5.1 Acres
279 Diamond View Way, COLVILLE, WA 99114
MLS# 46496Listed by: KELLER WILLIAMS REALTY COLVILLE - New
 $250,000Active3 beds 2 baths1,632 sq. ft.
910A Laury Rd, COLVILLE, WA 99114
MLS# 46494Listed by: KELLER WILLIAMS REALTY COLVILLE - New
 $529,000Active-- beds -- baths3,174 sq. ft.
457 E 6th Ave, COLVILLE, WA 99114
MLS# 46482Listed by: KELLER WILLIAMS REALTY COEUR D'ALENE  $299,000Active2 beds 1 baths952 sq. ft.
1028 Old Hwy 12 Mile Rd, Colville, WA 99114
MLS# 202625217Listed by: HEART AND HOMES NW REALTY $739,900Active5 beds 2 baths4,800 sq. ft.
640 Elm Street, Colville, WA 99114
MLS# 2589063Listed by: KELLER WILLIAMS REALTY SPOKANE
 $335,000Active2 beds 1 baths1,078 sq. ft.
746 E Elep Ave, COLVILLE, WA 99114
MLS# 46465Listed by: KELLER WILLIAMS REALTY COLVILLE $725,000Active2 beds 2 baths1,728 sq. ft.
2587 Tamarack Dr, COLVILLE, WA 99114
MLS# 46461Listed by: RE/MAX SELECT ASSOCIATES $325,000Active80 Acres
TBD Smackout Creek Rd, COLVILLE, WA 99114
MLS# 46460Listed by: RE/MAX SELECT ASSOCIATES


Protect your home and budget from life's surprises with an Assurant Home Warranty, backed by a partner that supports you through every step of homeownership. Explore Plans.
©2026 Century 21 Real Estate LLC. All rights reserved. CENTURY 21®, the CENTURY 21 Logo and C21® are service marks owned by Century 21 Real Estate LLC. Century 21 Real Estate LLC fully supports the principles of the Fair Housing Act and the Equal Opportunity Act. Each office is independently owned and operated. Listing information is deemed reliable but not guaranteed accurate.