917 B Philpott Rd, Colville, WA 99114
Local realty services provided by:CENTURY 21 Kelly Davis
917 B Philpott Rd,Colville, WA 99114
$675,000
- 4 Beds
- 3 Baths
- 3,428 sq. ft.
- Single family
- Active
Listed by: dustin haynes
Office: keller williams realty coeur d'alene
MLS#:45906
Source:WA_NEWAR
Price summary
- Price:$675,000
- Price per sq. ft.:$196.91
About this home
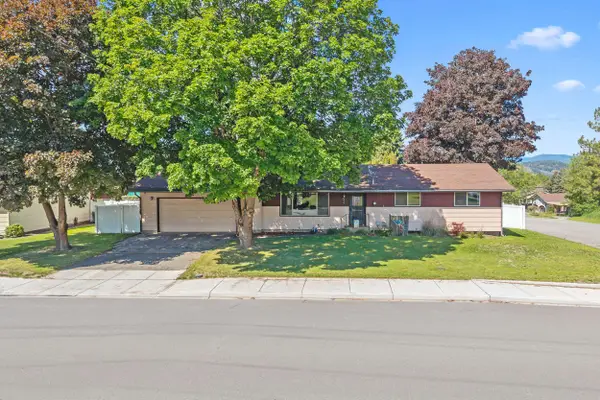
Thoughtfully situated on almost 7 acres, this well cared for, stunning home with an open-concept layout offers 4 bedrooms, 3 baths, and a dedicated workout room. You'll enjoy spectacular Northern Lights and meteor showers from your new back deck within the 1.5 deer-fenced acres enclosing the home, already boasting fruit trees and waiting to fulfill your garden dreams. Newer wood stoves upstairs and down keep you cozy in colder months and an in-ground sprinkler system takes care of the lawn all summer. Has room to add a shop, animals and more to make this your home of a lifetime. Come, experience the beauty and quiet, and own this gorgeous scenic retreat less than 10 miles from Colville.
Contact an agent
Home facts
- Year built:2003
- Listing ID #:45906
- Added:1 day(s) ago
- Updated:May 22, 2026 at 12:59 AM
Rooms and interior
- Bedrooms:4
- Total bathrooms:3
- Full bathrooms:3
- Kitchen Description:Dishwasher, Microwave, Refrigerator
- Basement Description:Concrete Perimeter
- Living area:3,428 sq. ft.
Heating and cooling
- Heating:Wood Stove
Structure and exterior
- Roof:Composition
- Year built:2003
- Building area:3,428 sq. ft.
- Lot area:6.66 Acres
- Architectural Style:Craftsman
- Construction Materials:Frame
- Exterior Features:Sprinkler System
- Foundation Description:Concrete Perimeter
- Levels:1 Story
Utilities
- Water:Community System, Drilled Well
- Sewer:Septic/Drainfield
Finances and disclosures
- Price:$675,000
- Price per sq. ft.:$196.91
- Tax amount:$3,584
Features and amenities
- Laundry features:Dryer, Washer
- Amenities:Sky Light, Walk-In Closet
Parking
- Parking description:Garage Attached
New listings near 917 B Philpott Rd
- New
 $199,000Active37.25 Acres
3331 Deep Lake Boundary Rd, COLVILLE, WA 99114
MLS# 45911Listed by: KELLER WILLIAMS REALTY COEUR D'ALENE - New

 $129,900Active21.12 Acres
16-TBD Williams Lake Rd, Colville, WA 99114
MLS# 202617797Listed by: C-21 KELLY DAVIS - New
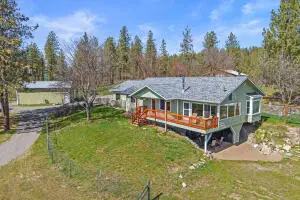 $949,000Active3 beds 2 baths3,100 sq. ft.
1095 Kitt Narcisse Rd, COLVILLE, WA 99114
MLS# 45902Listed by: RE/MAX FOUR SEASONS - New
 $349,000Active-- beds -- baths
505 E Astor Avenue, Colville, WA 99114
MLS# 2522234Listed by: LISTWITHFREEDOM.COM
- New
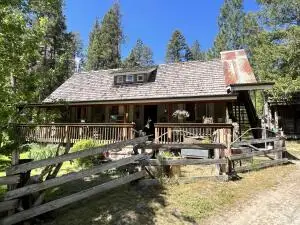 $279,000Active2 beds 2 baths1,200 sq. ft.
556 Dolomite Rd, COLVILLE, WA 99114
MLS# 45901Listed by: WINDERMERE KETTLE FALLS - Open Sat, 11am to 1pm
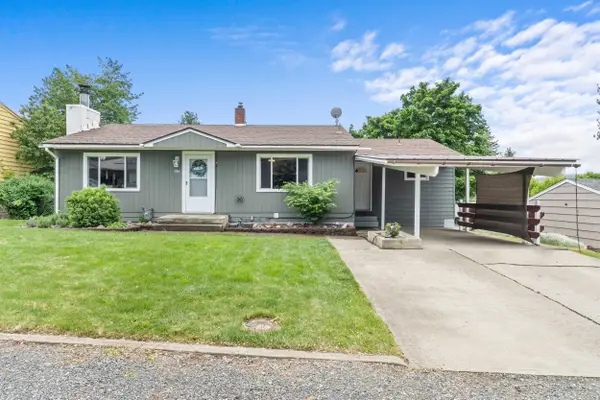 $320,000Pending3 beds 2 baths1,880 sq. ft.
934 E Forest Ave, Colville, WA 99114
MLS# 202617686Listed by: REAL BROKER LLC - New
 $349,000Active3 beds 3 baths2,002 sq. ft.
1321 E Elep Avenue, Colville, WA 99114
MLS# 2525453Listed by: KEN BARCUS REALTY - New
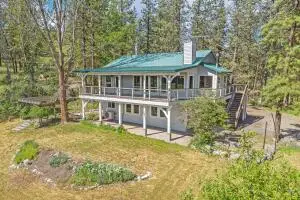 $675,000Active3 beds 3 baths2,214 sq. ft.
998C Artman-gibson Rd, COLVILLE, WA 99114
MLS# 45892Listed by: KELLER WILLIAMS REALTY COLVILLE - New
 $390,000Active-- beds 25 baths2,376 sq. ft.
614 S Summit St, Colville, WA 99114
MLS# 202617616Listed by: RE/MAX FOUR SEASONS LLC


Protect your home and budget from life's surprises with an Assurant Home Warranty, backed by a partner that supports you through every step of homeownership. Explore Plans.
©2026 Century 21 Real Estate LLC. All rights reserved. CENTURY 21®, the CENTURY 21 Logo and C21® are service marks owned by Century 21 Real Estate LLC. Century 21 Real Estate LLC fully supports the principles of the Fair Housing Act and the Equal Opportunity Act. Each office is independently owned and operated. Listing information is deemed reliable but not guaranteed accurate.