966 Artman Gibson Rd, Colville, WA 99114
Local realty services provided by:CENTURY 21 Kelly Davis
966 Artman Gibson Rd,Colville, WA 99114
$340,000
- 3 Beds
- 2 Baths
- - sq. ft.
- Mobile / Manufactured
- Sold
Listed by: chris frostad
Office: windermere countryside-colville
MLS#:46082
Source:WA_NEWAR
Sorry, we are unable to map this address
Price summary
- Price:$340,000
About this home
Enjoy the panoramic views from this lovely, manufactured home just a short distance to town. 3 bedrooms, 2 full bathrooms, large shop with lean to and pasture for animals. Remodeled kitchen with new cabinets and appliances, updated bathrooms, new flooring throughout the home. Heat pump for heating and cooling . Outside you will find a covered deck and patio with two storage sheds, garden area, chicken coop, and Large 30 ft x 30 ft Shop with lean to completely finished with concrete floor and wired with good lighting.'' Don't let cat out of house.''
Contact an agent
Home facts
- Year built:1994
- Listing ID #:46082
- Added:55 day(s) ago
- Updated:August 19, 2026 at 09:07 PM
Rooms and interior
- Bedrooms:3
- Total bathrooms:2
- Full bathrooms:2
- Kitchen Description:Range Hood, Refrigerator
Heating and cooling
- Heating:Electric, Forced Air, Heat Pump, Pellet Stove
Structure and exterior
- Roof:Composition
- Year built:1994
- Lot Features:Level, Rolling/Benches, Southern Exposure
- Architectural Style:Rancher
- Levels:1 Story
Utilities
- Water:Drilled Well, Holding Tank
- Sewer:Septic/Drainfield
Finances and disclosures
- Price:$340,000
- Tax amount:$2,546 (2026)
Features and amenities
- Laundry features:On Main Level
- Amenities:Ceiling Fans, Jetted Tub, Vaulted Ceilings
Parking
- Parking description:Garage Detached
New listings near 966 Artman Gibson Rd
- New
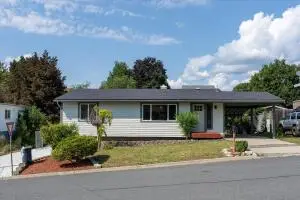 $415,000Active4 beds 2 baths2,216 sq. ft.
1025 E Ivy Ave, COLVILLE, WA 99114
MLS# 46327Listed by: WINDERMERE COUNTRYSIDE-CHEWELAH - New
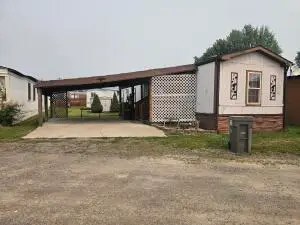 $49,000Active3 beds 2 baths924 sq. ft.
1060 S Main St, COLVILLE, WA 99114
MLS# 46317Listed by: RE/MAX SELECT ASSOCIATES - New
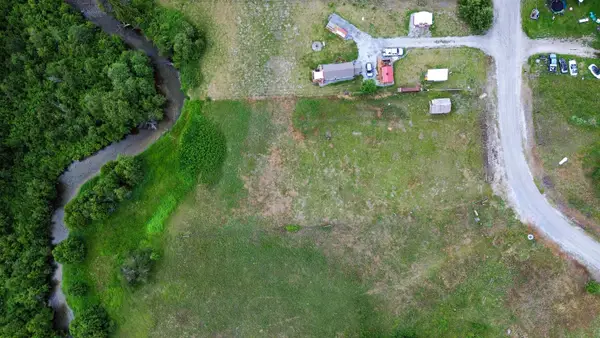
 $139,000Active0.91 Acres
3159 Heather Ln, Colville, WA 99114
MLS# 202622391Listed by: C-21 KELLY DAVIS - New
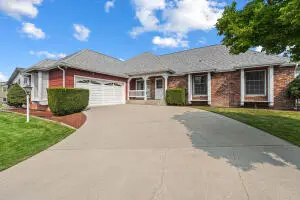 $449,900Active6 beds 3 baths3,325 sq. ft.
1745 E Ivy Ave, COLVILLE, WA 99114
MLS# 46309Listed by: KEN BARCUS REALTY 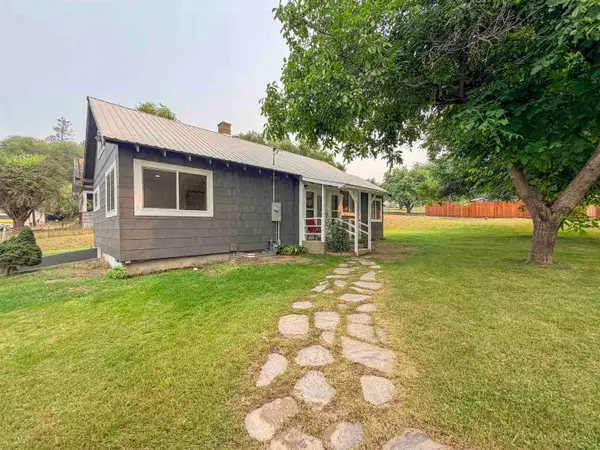 $330,000Active2 beds 1 baths1,494 sq. ft.
670 N Washington St, Colville, WA 99114
MLS# 202622277Listed by: C-21 KELLY DAVIS $38,000Active10 Acres
51XX Northport-waneta Rd, COLVILLE, WA 99114
MLS# 46300Listed by: WINDERMERE COUNTRYSIDE-NORTHPORT $149,000Pending2 beds 2 baths
888 Williams Lake Rd, Colville, WA 99114
MLS# 202622215Listed by: KEN BARCUS REALTY $199,000Active1 beds 1 baths1,577 sq. ft.
1622 I Clugston Onion Creek Rd, Colville, WA 99114
MLS# 202622223Listed by: HEART AND HOMES NW REALTY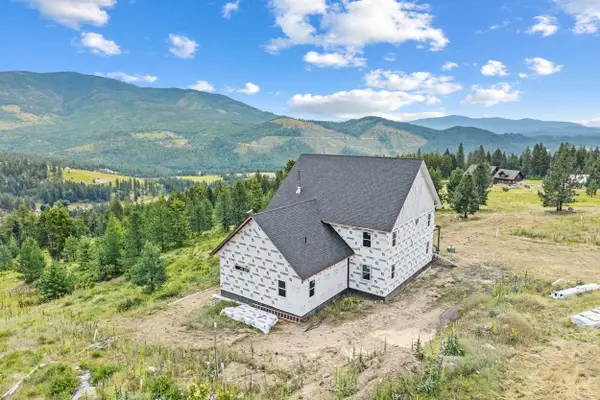 $700,000Active-- beds 3 baths
745 H Dry Gulch Rd, Colville, WA 99114-0000
MLS# 202622146Listed by: KELLER WILLIAMS COLVILLE $45,000Active20 Acres
5884 Coyote Canyon Rd, COLVILLE, WA 99114
MLS# 46294Listed by: HEART AND HOMES NORTHWEST REALTY-COLVILLE


Protect your home and budget from life's surprises with an Assurant Home Warranty, backed by a partner that supports you through every step of homeownership. Explore Plans.
©2026 Century 21 Real Estate LLC. All rights reserved. CENTURY 21®, the CENTURY 21 Logo and C21® are service marks owned by Century 21 Real Estate LLC. Century 21 Real Estate LLC fully supports the principles of the Fair Housing Act and the Equal Opportunity Act. Each office is independently owned and operated. Listing information is deemed reliable but not guaranteed accurate.