
616 S Fifth Ave., Connell, WA 99326
Local realty services provided by:CENTURY 21 Tri-Cities
Listed by: scott anderson
Office: homesmart elite brokers
MLS#:297442
Source:WA_PRMLS
Price summary
- Price:$279,000
- Price per sq. ft.:$216.61
About this home
MLS# 297442 What a great home! All on one level, as cute and comfortable as can be and it's almost new from top to bottom! You name it... it's been done! Updated Roof, HVAC, Hot water tank, top of the line vinyl windows, LVP Flooring through-out, updated kitchen,(it's adorable) and updated bathroom with nice walk in shower! Wow... what's not to love?!! There is nothing to do to this house except move in and call it Home sweet Home! And, it's got a nice sized back yard that's all fenced and could be entered through an alley-way. (That's a bonus for those of you with trailers or looking for boat parking!) And also out back... a nice louvered pergola and patio space that's perfect for a BBQ! This owner and family are meticulous and your buyer is going to reap the benefits in comfort, convenience, energy efficiency and years of low maintenance living! Don't wait to go look at this one... it's simply to nice to stay on the market for long!!
Contact an agent
Home facts
- Year built:1978
- Subdivision & Development:Other
- Listing ID #:297442
- Added:1 day(s) ago
- Updated:October 27, 2026 at 07:51 PM
Rooms and interior
- Bedrooms:3
- Total bathrooms:1
- Full bathrooms:1
- Flooring:Laminate
- Kitchen Description:Dishwasher, Disposal, Microwave, Range/Oven, Refrigerator
- Living area:1,288 sq. ft.
Heating and cooling
- Cooling:Central Air, Forced Air
- Heating:Baseboard, Central, Forced Air, Furnace, Heat Pump
- Central air:Yes
Structure and exterior
- Roof:Composition
- Year built:1978
- Building area:1,288 sq. ft.
- Lot area:0.21 Acres
- Construction Materials:Frame, Lap Siding, T1-11, Wood Siding
- Exterior Features:Fenced, Shed(s)
- Foundation Description:Concrete, Crawl Space
- Levels:1 Story
Utilities
- Water:Public
- Sewer:Sewer Connected
Finances and disclosures
- Price:$279,000
- Price per sq. ft.:$216.61
- Tax amount:$1,523 (2026)
Features and amenities
- Appliances:Dishwasher, Disposal, Microwave, Range/Oven, Refrigerator, Water Heater
- Amenities:Drapes/Blinds, Storage
New listings near 616 S Fifth Ave.
 $169,900Active10 Acres
4575 Wa-260, Connell, WA 99326
MLS# 2592586Listed by: WINDERMERE PROF PARTNERS
 $419,000Active4 beds 3 baths2,128 sq. ft.
150 E Fir St., Connell, WA 99326
MLS# 296914Listed by: TC BROKERS $243,900Active3 beds 1 baths1,360 sq. ft.
762 S 2nd Avenue, Connell, WA 99326
MLS# 2588661Listed by: LISTWITHFREEDOM.COM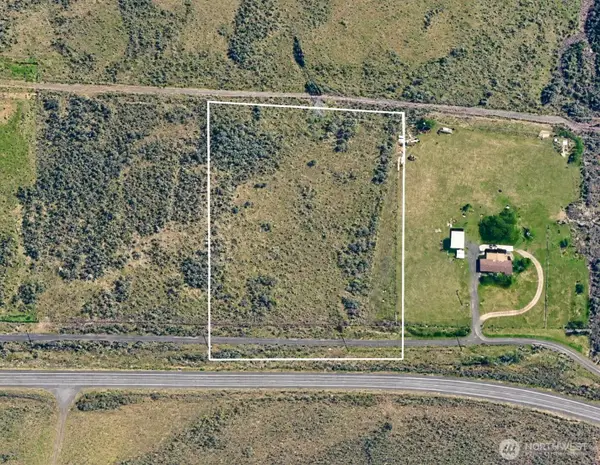 $89,500Active5 Acres
4555 Wa-260, Connell, WA 99326
MLS# 2586951Listed by: WINDERMERE PROF PARTNERS $440,000Pending3 beds 3 baths2,347 sq. ft.
1031 W Edison St., Connell, WA 99326
MLS# 296142Listed by: REALTY ONE GROUP IGNITE $390,000Active4 beds 3 baths2,131 sq. ft.
352 E Davis St., Connell, WA 99326
MLS# 296061Listed by: TC BROKERS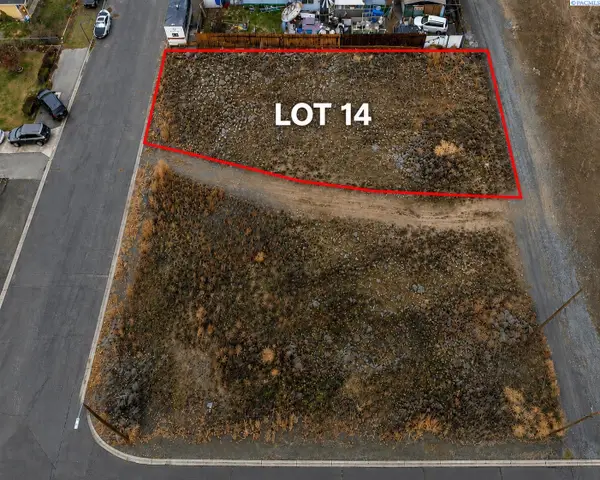 $80,000Active0.17 Acres
NKA South Street (lot 14), Connell, WA 99326
MLS# 295145Listed by: ERA SKYVIEW REALTY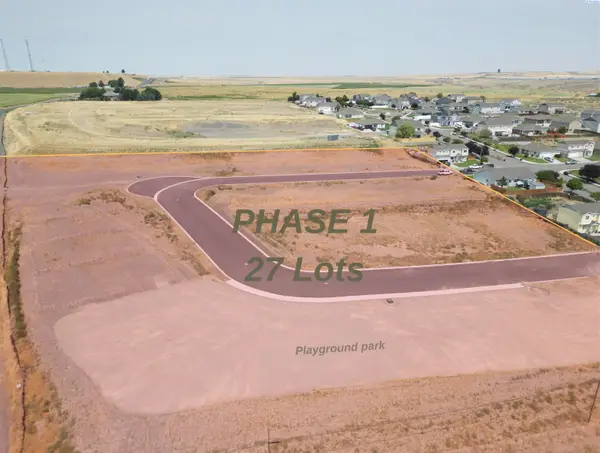 $85,000Active0.12 Acres
OV II W Clark St, Connell, WA 99326
MLS# 295020Listed by: HOMESMART ELITE BROKERS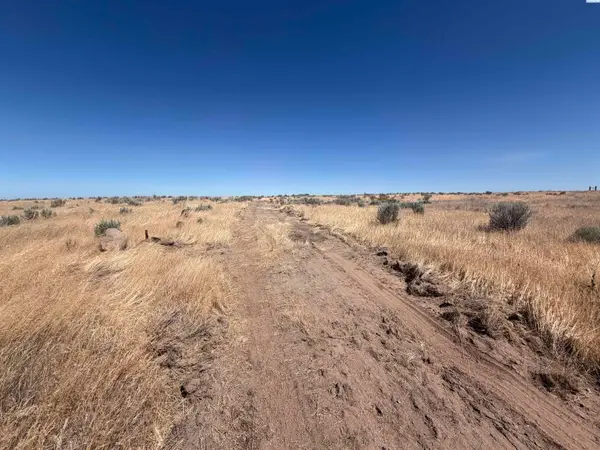 $187,900Active20.11 Acres
NKA Airport Road, Connell, WA 99326
MLS# 294780Listed by: HOMESMART ELITE BROKERS


Protect your home and budget from life's surprises with an Assurant Home Warranty, backed by a partner that supports you through every step of homeownership. Explore Plans.
©2026 Century 21 Real Estate LLC. All rights reserved. CENTURY 21®, the CENTURY 21 Logo and C21® are service marks owned by Century 21 Real Estate LLC. Century 21 Real Estate LLC fully supports the principles of the Fair Housing Act and the Equal Opportunity Act. Each office is independently owned and operated. Listing information is deemed reliable but not guaranteed accurate.