1019 Stanford Drive #56, Cosmopolis, WA 98537
Local realty services provided by:CENTURY 21 Tri-Cities
Listed by: alicia fulton
Office: oak & stone realty group llc.
MLS#:2558212
Source:NWMLS
1019 Stanford Drive #56,Cosmopolis, WA 98537
$265,000
- 3 Beds
- 2 Baths
- 1,458 sq. ft.
- Mobile / Manufactured
- Active
Price summary
- Price:$265,000
- Price per sq. ft.:$181.76
About this home
Pride of ownership shines throughout this meticulously maintained and thoughtfully upgraded home. Built in 2023 and nestled on desirable Cosmopolis Hill, this single-story 55+ home offers 3 bedrooms and 1.75 bathrooms with quality finishes throughout. A spacious primary suite complete with a walk-in closet and private en-suite bath. The kitchen and bathrooms feature quartz countertops, complemented by new flooring that adds warmth and style. The front deck features a non-slip painted surface and bullnose stair edges for added safety. The detached garage is fully insulated and features durable interlocking modular floor tiles, versatile enough to serve as secure storage, a home gym, office, or hobby space. It is also pre-wired for an electric vehicle (EV) charger. Relax on the private back patio, perfect for enjoying peaceful outdoor living. The HVAC system includes a pre-paid transferable maintenance and service plan with approximately 4 years remaining which includes inspection and filter change every 6 months. Small dogs and cats are welcome....
Contact an agent
Home facts
- Year built:2023
- Subdivision & Development:Cosmopolis
- Listing ID #:2558212
- Updated:September 12, 2026 at 11:17 AM
Rooms and interior
- Bedrooms:3
- Total bathrooms:2
- Full bathrooms:1
- Flooring:Vinyl Plank
- Dining Description:Dining Room
- Kitchen Description:Dishwasher, Microwave, Refrigerator
- Living area:1,458 sq. ft.
Heating and cooling
- Heating:Forced Air, Heat Pump
Structure and exterior
- Roof:Composition
- Year built:2023
- Building area:1,458 sq. ft.
- Lot Features:Paved
- Construction Materials:Cement Planked
- Levels:1 Story
Schools
- High school:Buyer To Verify
- Middle school:Buyer To Verify
- Elementary school:Buyer To Verify
Utilities
- Water:Public, Shared Well
Finances and disclosures
- Price:$265,000
- Price per sq. ft.:$181.76
Features and amenities
- Appliances:Dishwasher, Refrigerator
Parking
- Parking description:Individual Garage
- Garage:Yes
 Listings courtesy of Northwest MLS as distributed by MLS GRID. Based on information submitted to the MLS GRID as of September 12, 2026. All data is obtained from various sources and may not have been verified by broker or MLS GRID. Supplied Open House Information is subject to change without notice. All information should be independently reviewed and verified for accuracy. Properties may or may not be listed by the office/agent presenting the information. Listing information is provided for consumers' personal, non-commercial use, solely to identify prospective properties for potential purchase; all other use is strictly prohibited and may violate relevant federal and state law. Information deemed reliable but not guaranteed. Copyright © 2026 MLS GRID. All Rights Reserved. NWMLS Member Broker: Vicki Monteagudo
New listings near 1019 Stanford Drive #56
- New
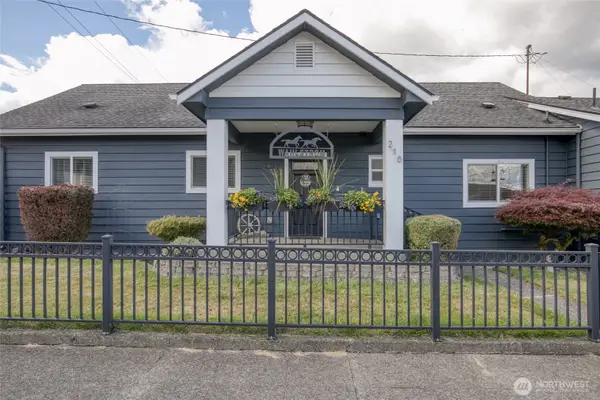 $419,999Active4 beds 2 baths2,314 sq. ft.
218 B Street, Cosmopolis, WA 98537
MLS# 2579242Listed by: WINDERMERE RE/ABERDEEN - Open Sat, 2:30 to 4:30pmNew
 $139,900Active3 beds 2 baths1,188 sq. ft.
1019 Stanford Drive #26, Cosmopolis, WA 98537
MLS# 2576102Listed by: SPIVEY REALTY GROUP, LLC 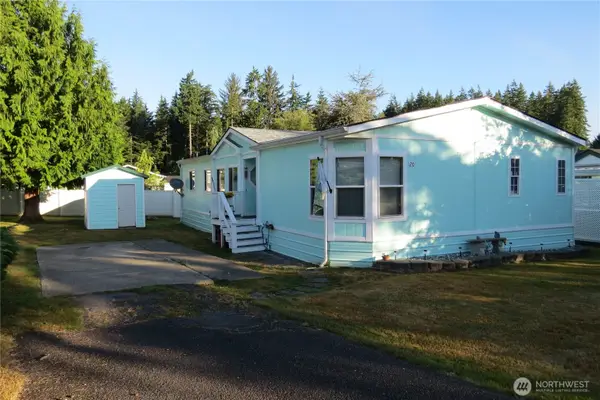 $134,999Active3 beds 2 baths1,568 sq. ft.
1019 Stanford Drive #20, Cosmopolis, WA 98537
MLS# 2573353Listed by: LISTINGS.COM
 $710,000Active4 beds 3 baths1,762 sq. ft.
161 Lund Road, Cosmopolis, WA 98537
MLS# 2573177Listed by: CENTURY 21 REAL ESTATE CENTER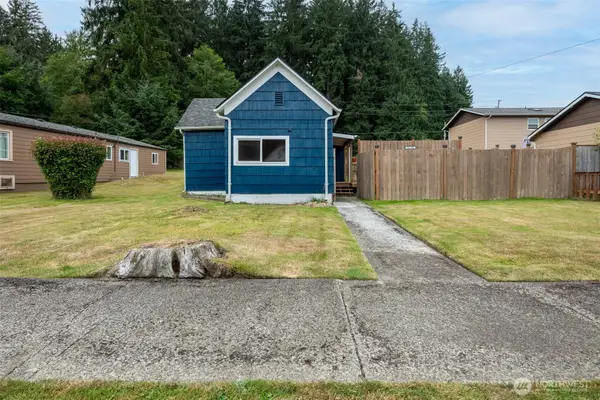 $230,000Active2 beds 1 baths1,027 sq. ft.
1720 2nd Street, Cosmopolis, WA 98537
MLS# 2572124Listed by: WINDERMERE RE/ABERDEEN $199,000Active63 Acres
0 Smith Creek Road, Cosmopolis, WA 98537
MLS# 2571714Listed by: WINDERMERE RE/ABERDEEN $319,000Active50.5 Acres
28 North River Road, Cosmopolis, WA 98537
MLS# 2571382Listed by: WINDERMERE RE/ABERDEEN $374,999Active4 beds 3 baths2,324 sq. ft.
1120 3rd Street, Cosmopolis, WA 98537
MLS# 2563848Listed by: CENTURY 21 VAN DORM REALTY $349,000Pending3 beds 1 baths1,174 sq. ft.
118 Alder Drive, Cosmopolis, WA 98537
MLS# 2566072Listed by: QUIGG & CO REAL ESTATE


Protect your home and budget from life's surprises with an Assurant Home Warranty, backed by a partner that supports you through every step of homeownership. Explore Plans.
©2026 Century 21 Real Estate LLC. All rights reserved. CENTURY 21®, the CENTURY 21 Logo and C21® are service marks owned by Century 21 Real Estate LLC. Century 21 Real Estate LLC fully supports the principles of the Fair Housing Act and the Equal Opportunity Act. Each office is independently owned and operated. Listing information is deemed reliable but not guaranteed accurate.