
807 Birch Street, Coulee Dam, WA 99116
Local realty services provided by:CENTURY 21 Van Dorm Realty
Listed by: hollie tipps
Office: exp realty
MLS#:2561238
Source:NWMLS
807 Birch Street,Coulee Dam, WA 99116
$182,000
- 2 Beds
- 1 Baths
- 922 sq. ft.
- Single family
- Active
Price summary
- Price:$182,000
- Price per sq. ft.:$197.4
About this home
This charming 2 bedroom, 1 bath home is nestled in the heart of Coulee Dam and full of character! Inside, you’ll find a comfortable layout, abundant natural light, timeless updates, and a welcoming kitchen with plenty of cabinetry. Outside, enjoy the newer metal roof, established landscaping, covered patio area, and scenic surroundings. A one car garage provides convenient parking and additional storage. Ideally located near schools, parks, shopping, and year-round recreation, this adorable home is ready for its next chapter.
Contact an agent
Home facts
- Year built:1935
- Subdivision & Development:Coulee Dam
- Listing ID #:2561238
- Updated:September 14, 2026 at 12:25 AM
Rooms and interior
- Bedrooms:2
- Total bathrooms:1
- Full bathrooms:1
- Flooring:Carpet, Laminate
- Kitchen Description:Dishwasher, Microwave, Refrigerator
- Bedroom Description:Main Level Bedrooms : 2
- Basement:Yes
- Living area:922 sq. ft.
Heating and cooling
- Heating:Baseboard
Structure and exterior
- Roof:Metal
- Year built:1935
- Building area:922 sq. ft.
- Lot area:0.11 Acres
- Lot Features:Paved
- Construction Materials:Wood Exterior Finish
- Exterior Features:Patio
- Foundation Description:None
- Levels:1 Story
Schools
- High school:Lake Roosevelt Jr./Sr. High
- Middle school:Lake Roosevelt Jr./Sr. High
- Elementary school:Lake Roosevelt Elementary
Utilities
- Water:Public
- Sewer:Sewer Connected
Finances and disclosures
- Price:$182,000
- Price per sq. ft.:$197.4
- Tax amount:$1,340 (2026)
Features and amenities
- Appliances:Dishwasher, Refrigerator, Washer
- Laundry features:Dryer, Washer
Parking
- Total parking spaces:1
- Parking description:Attached Garage, Driveway
- Garage:Yes
 Listings courtesy of Northwest MLS as distributed by MLS GRID. Based on information submitted to the MLS GRID as of September 14, 2026. All data is obtained from various sources and may not have been verified by broker or MLS GRID. Supplied Open House Information is subject to change without notice. All information should be independently reviewed and verified for accuracy. Properties may or may not be listed by the office/agent presenting the information. Listing information is provided for consumers' personal, non-commercial use, solely to identify prospective properties for potential purchase; all other use is strictly prohibited and may violate relevant federal and state law. Information deemed reliable but not guaranteed. Copyright © 2026 MLS GRID. All Rights Reserved. NWMLS Member Broker: Jeffrey Pust
New listings near 807 Birch Street
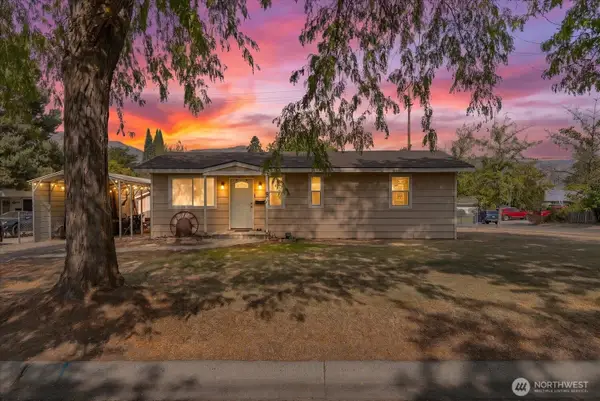 $249,000Pending3 beds 2 baths1,160 sq. ft.
1028 Camas Street, Coulee Dam, WA 99116
MLS# 2572102Listed by: LPT REALTY LLC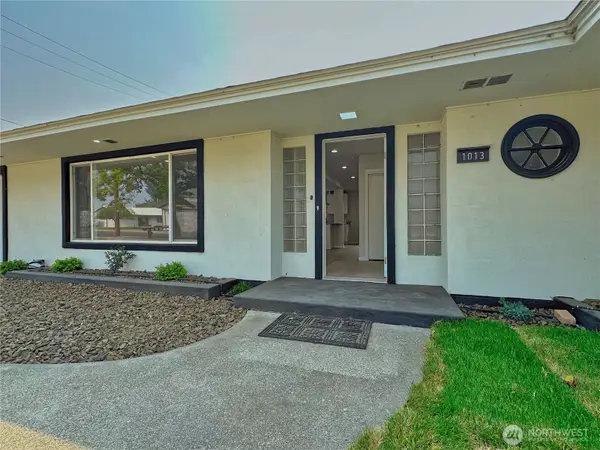 $389,000Pending3 beds 2 baths2,057 sq. ft.
1013 River Drive, Coulee Dam, WA 99116
MLS# 2563538Listed by: BEST CHOICE REALTY LLC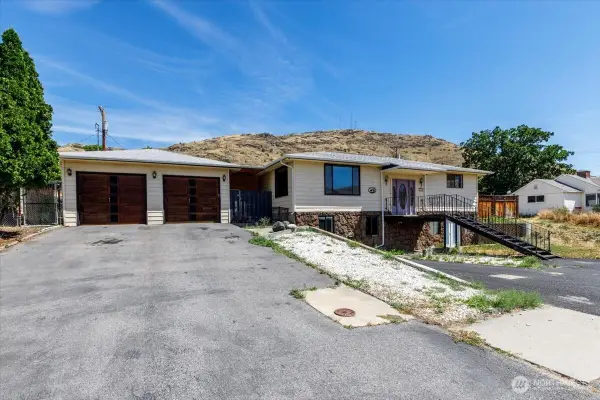 $695,000Active4 beds 4 baths2,988 sq. ft.
801 Tulip Street, Coulee Dam, WA 99116
MLS# 2548496Listed by: EXP REALTY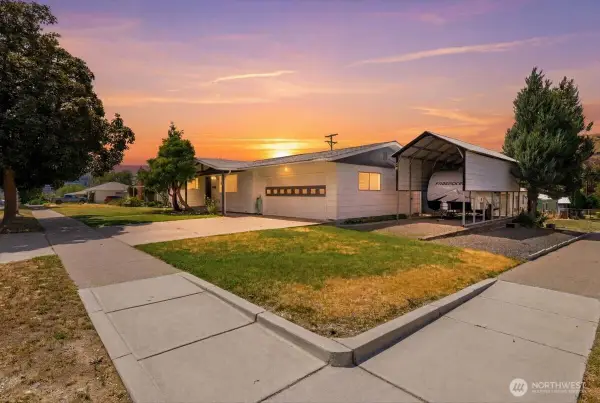 $360,000Pending5 beds 3 baths2,912 sq. ft.
806 Central Drive, Coulee Dam, WA 99116
MLS# 2548874Listed by: EXP REALTY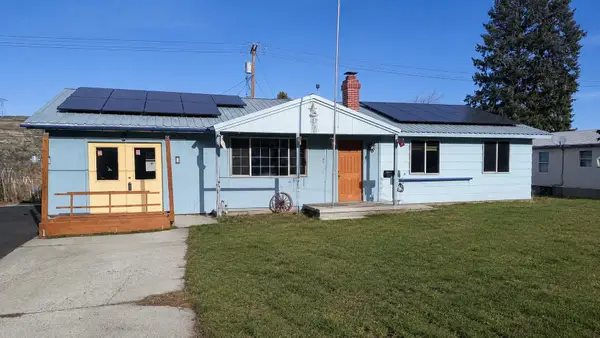 $199,000Active3 beds 2 baths1,280 sq. ft.
1124 Camas St, Coulee Dam, WA 99116
MLS# 202620038Listed by: EXTANT REALTY $75,000Active3 beds 1 baths814 sq. ft.
602 Cedar Street, Coulee Dam, WA 99116
MLS# 2537982Listed by: LPT REALTY LLC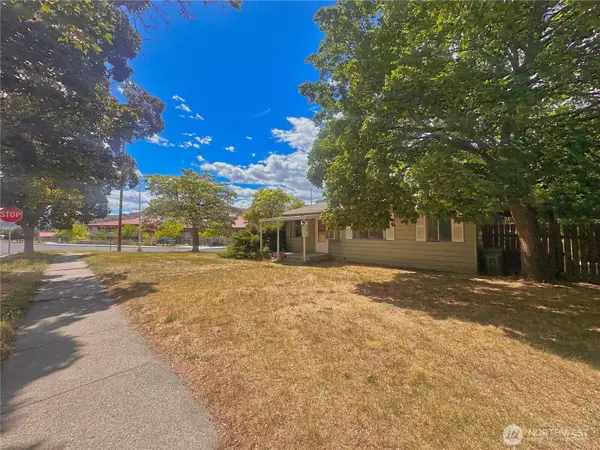 $234,950Active3 beds 2 baths1,224 sq. ft.
1000 Central Drive, Coulee Dam, WA 99116
MLS# 2532421Listed by: BEST CHOICE REALTY LLC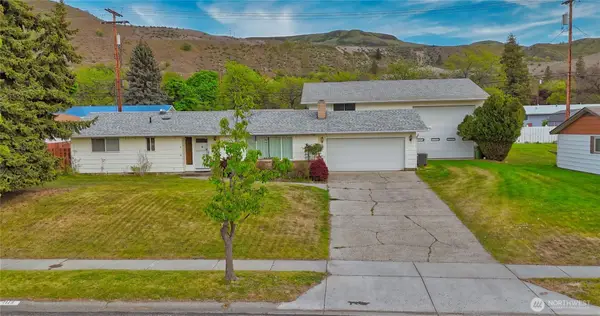 $399,900Pending4 beds 3 baths2,364 sq. ft.
1113 River Drive, Coulee Dam, WA 99116
MLS# 2517169Listed by: BEST CHOICE REALTY LLC $39,500Active23 Acres
0 Peter Dan Rd, Coulee Dam, WA 99116
MLS# 2516119Listed by: EXP REALTY


Protect your home and budget from life's surprises with an Assurant Home Warranty, backed by a partner that supports you through every step of homeownership. Explore Plans.
©2026 Century 21 Real Estate LLC. All rights reserved. CENTURY 21®, the CENTURY 21 Logo and C21® are service marks owned by Century 21 Real Estate LLC. Century 21 Real Estate LLC fully supports the principles of the Fair Housing Act and the Equal Opportunity Act. Each office is independently owned and operated. Listing information is deemed reliable but not guaranteed accurate.