
2186 Inverness Way, Coupeville, WA 98239
Local realty services provided by:CENTURY 21 Van Dorm Realty
Listed by: andrew hosford, janet l. burchfield
Office: windermere whidbey island
MLS#:2559017
Source:NWMLS
2186 Inverness Way,Coupeville, WA 98239
$775,000
- 2 Beds
- 3 Baths
- - sq. ft.
- Single family
- Sold
Sorry, we are unable to map this address
Price summary
- Price:$775,000
- Monthly HOA dues:$120
About this home
Unmatched west-facing views and exceptional opportunity. Panoramic views of Admiralty Inlet, the Olympic Mountains, and unforgettable sunsets create an extraordinary setting in one of Central Whidbey's most sought-after locations. Offering over 2,700 square feet, the flexible floor plan features main-level living plus a daylight lower level complete with a second kitchen, private entrance, and shop—ideal for multi-generational living, guest accommodations, rental income, or expanded living space. Explore the neighborhood's scenic walking trails, including direct trail access to the beach below, or enjoy nearby Greenbank Farm, its off-leash dog park, and South Whidbey State Park. A heat pump provides efficient heating and welcome air conditioning for year-round comfort. Rarely do homes with this combination of breathtaking views, generous living space, and value come to market at this price.
Contact an agent
Home facts
- Year built:1982
- Subdivision & Development:Teronda
- Listing ID #:2559017
- Updated:August 28, 2026 at 09:55 AM
Rooms and interior
- Bedrooms:2
- Total bathrooms:3
- Full bathrooms:2
- Flooring:Carpet, Ceramic Tile Floor, Vinyl Floor
- Kitchen Description:Dishwasher, Microwave, Refrigerator
- Bedroom Description:Main Level Bedrooms : 2
- Basement:Yes
- Basement Description:Daylight, Finished
Heating and cooling
- Heating:Forced Air, Heat Pump
Structure and exterior
- Roof:Composition
- Year built:1982
- Lot Features:Dead-end Street, Paved
- Construction Materials:Wood Exterior Finish
- Exterior Features:Deck, Fenced-Partially, Patio, Sprinkler System
- Foundation Description:Daylight, Finished
- Levels:1 Story
Schools
- High school:Coupeville High
- Middle school:Coupeville Mid
- Elementary school:Coupeville Elem
Utilities
- Water:Community
- Sewer:Septic Tank
Finances and disclosures
- Price:$775,000
- Tax amount:$6,616 (2026)
Features and amenities
- Appliances:Dishwasher, Refrigerator, Washer
- Laundry features:Dryer, Washer
- Amenities:Built-In Vacuum, Cable TV, High Speed Internet, Irrigation, Propane, Shop, Skylight(s), Sprinkler System, Water Heater, Wired for Generator
Parking
- Total parking spaces:2
- Parking description:Attached Garage, Driveway
- Garage:Yes
 Listings courtesy of Northwest MLS as distributed by MLS GRID. Based on information submitted to the MLS GRID as of August 28, 2026. All data is obtained from various sources and may not have been verified by broker or MLS GRID. Supplied Open House Information is subject to change without notice. All information should be independently reviewed and verified for accuracy. Properties may or may not be listed by the office/agent presenting the information. Listing information is provided for consumers' personal, non-commercial use, solely to identify prospective properties for potential purchase; all other use is strictly prohibited and may violate relevant federal and state law. Information deemed reliable but not guaranteed. Copyright © 2026 MLS GRID. All Rights Reserved. NWMLS Member Broker: Jeffrey Pust
New listings near 2186 Inverness Way
- New
 $479,900Active3 beds 3 baths1,589 sq. ft.
1279 Halsey Drive, Coupeville, WA 98239
MLS# 2568215Listed by: WINDERMERE WHIDBEY ISLAND - New
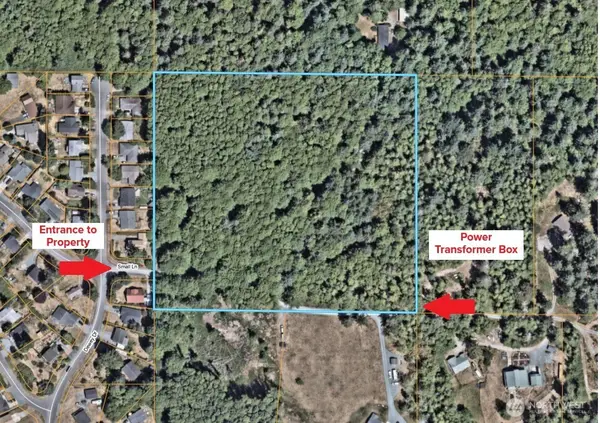 $280,000Active11.1 Acres
0 Small Lane, Coupeville, WA 98239
MLS# 2568074Listed by: PACIFIC WOLF REALTY - New
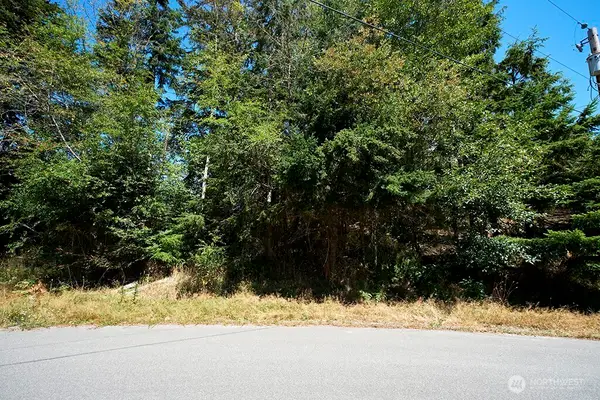 $80,000Active0.28 Acres
2 Sycamore Road #3, Coupeville, WA 98239
MLS# 2565703Listed by: WINDERMERE BELLEVUE COMMONS - Open Sat, 1 to 4pmNew
 $962,000Active3 beds 3 baths2,203 sq. ft.
1209 NE Leisure Street, Coupeville, WA 98239
MLS# 2570069Listed by: FRONT STREET REALTY  $649,999Active3 beds 2 baths1,421 sq. ft.
1607 NE Parker Road, Coupeville, WA 98239
MLS# 2568081Listed by: WINDERMERE RE ANACORTES PROP.- Open Sat, 1:30 to 3:30pm
 $775,000Active3 beds 3 baths2,148 sq. ft.
645 Monterey Avenue, Coupeville, WA 98239
MLS# 2564824Listed by: WINDERMERE WHIDBEY ISLAND  $398,888Active2 beds 2 baths1,280 sq. ft.
1243 Admirals Drive, Coupeville, WA 98239
MLS# 2568674Listed by: BETTER HOMES&GARDENS MCKENZIE $189,500Pending Inspection2 beds 1 baths1,125 sq. ft.
701 S Main Street #44, Coupeville, WA 98239
MLS# 2567949Listed by: WINDERMERE WHIDBEY ISLAND $585,000Active3 beds 3 baths2,776 sq. ft.
581 Olympic View Drive, Coupeville, WA 98239
MLS# 2567050Listed by: WINDERMERE WHIDBEY ISLAND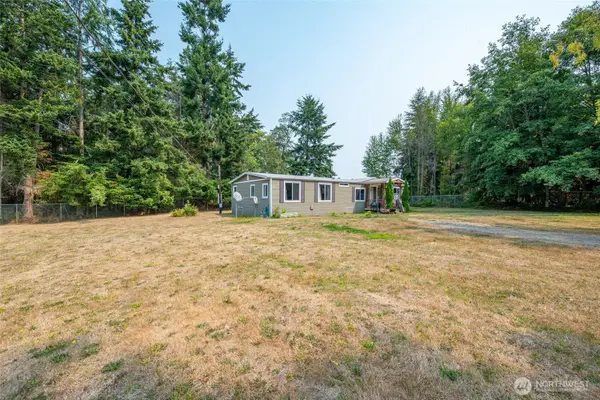 $440,000Active2 beds 2 baths1,732 sq. ft.
803 Hazzle Court, Coupeville, WA 98239
MLS# 2564449Listed by: COLDWELL BANKER 360 TEAM


Protect your home and budget from life's surprises with an Assurant Home Warranty, backed by a partner that supports you through every step of homeownership. Explore Plans.
©2026 Century 21 Real Estate LLC. All rights reserved. CENTURY 21®, the CENTURY 21 Logo and C21® are service marks owned by Century 21 Real Estate LLC. Century 21 Real Estate LLC fully supports the principles of the Fair Housing Act and the Equal Opportunity Act. Each office is independently owned and operated. Listing information is deemed reliable but not guaranteed accurate.