
701 S Main Street #14, Coupeville, WA 98239
Local realty services provided by:CENTURY 21 Real Estate Center
Listed by: konni smith, oliver grimm
Office: windermere whidbey island
MLS#:2594136
Source:NWMLS
701 S Main Street #14,Coupeville, WA 98239
$60,000
- 2 Beds
- 1 Baths
- 1,003 sq. ft.
- Mobile / Manufactured
- Active
Price summary
- Price:$60,000
- Price per sq. ft.:$59.82
About this home
Set in Coupeville's premier 55+ community, number 14 has an incredibly low maintenance and well established outside space with fruit trees and a paver patio area. Fully fenced and on a corner lot, this home has just the right amount of outdoor space to keep busy and not dread working in the yard - complete with a great outdoor shed with power and work benches. Interior upgrades include double pane vinyl windows, newer furnace with central a/c and a mini split. Unique to this home, you'll see a great sized additional room that can be used for anything from a large bedroom to an entertainment area or hobby room. Covered parking area along with a newer water heater and roof make this the most affordable home in the area without having to plan out major upcoming expenses. Come see what low-maintenance living in the charming town of Coupeville looks like.
Contact an agent
Home facts
- Year built:1969
- Subdivision & Development:Coupeville
- Listing ID #:2594136
- Updated:October 25, 2026 at 11:22 AM
Rooms and interior
- Bedrooms:2
- Total bathrooms:1
- Full bathrooms:1
- Flooring:Carpet, Vinyl Floor
- Dining Description:Dining Room
- Kitchen Description:Refrigerator
- Living area:1,003 sq. ft.
Heating and cooling
- Heating:90%+ High Efficiency, Forced Air, Heat Pump
- Central air:Yes
Structure and exterior
- Roof:Flat Roof, Metal
- Year built:1969
- Building area:1,003 sq. ft.
- Lot Features:Dead-end Street, Paved
- Construction Materials:Metal/Vinyl Exterior Finish
- Levels:1 Story
Schools
- High school:Coupeville High
- Middle school:Coupeville Mid
- Elementary school:Coupeville Elem
Utilities
- Water:Public
Finances and disclosures
- Price:$60,000
- Price per sq. ft.:$59.82
- Tax amount:$224 (2026)
Features and amenities
- Appliances:Refrigerator, Washer
- Laundry features:Dryer, Washer
- Amenities:Water Heater
Parking
- Parking description:Carport
 Listings courtesy of Northwest MLS as distributed by MLS GRID. Based on information submitted to the MLS GRID as of October 25, 2026. All data is obtained from various sources and may not have been verified by broker or MLS GRID. Supplied Open House Information is subject to change without notice. All information should be independently reviewed and verified for accuracy. Properties may or may not be listed by the office/agent presenting the information. Listing information is provided for consumers' personal, non-commercial use, solely to identify prospective properties for potential purchase; all other use is strictly prohibited and may violate relevant federal and state law. Information deemed reliable but not guaranteed. Copyright © 2026 MLS GRID. All Rights Reserved.
New listings near 701 S Main Street #14
- Coming Soon
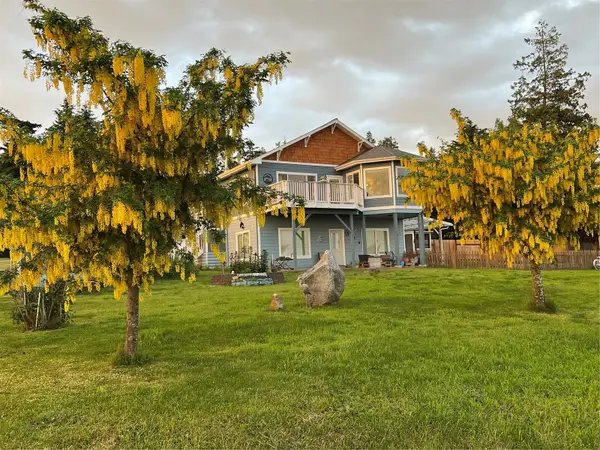 $679,950First Look3 beds 3 baths2,116 sq. ft.
1101 Smart Court, Coupeville, WA 98239
MLS# 2595774Listed by: WINDERMERE R.E./SNOHOMISH - New
 $549,000Active4 beds 4 baths1,700 sq. ft.
304 NW Capstan Court, Coupeville, WA 98239
MLS# 2597952Listed by: RELUTY CORP - New
 $633,900Active2 beds 2 baths1,931 sq. ft.
644 La Cana Street, Coupeville, WA 98239
MLS# 2587109Listed by: COLDWELL BANKER 360 TEAM - New
 $425,000Active3 beds 2 baths1,300 sq. ft.
760 El Pozo Street, Coupeville, WA 98239
MLS# 2596567Listed by: BALLPARK REALTY - New
 $525,000Active3 beds 2 baths1,946 sq. ft.
1108 Halsey Drive, Coupeville, WA 98239
MLS# 2594836Listed by: RE/MAX GATEWAY - New
 $499,000Active3 beds 3 baths1,508 sq. ft.
1099 Koenig Lane, Coupeville, WA 98239
MLS# 2595034Listed by: RE/MAX GATEWAY - New
 $94,900Active2 beds 2 baths754 sq. ft.
701 S Main #20, Coupeville, WA 98239
MLS# 2591679Listed by: COMPASS - New
 $115,000Active0.21 Acres
478 Mitchell Dr, Coupeville, WA 98239
MLS# 2594377Listed by: REAL BROKER LLC - Open Sun, 1 to 3pm
 $625,000Active2 beds 2 baths1,592 sq. ft.
1256 Halsey Drive, Coupeville, WA 98239
MLS# 2580490Listed by: WINDERMERE WHIDBEY ISLAND


Protect your home and budget from life's surprises with an Assurant Home Warranty, backed by a partner that supports you through every step of homeownership. Explore Plans.
©2026 Century 21 Real Estate LLC. All rights reserved. CENTURY 21®, the CENTURY 21 Logo and C21® are service marks owned by Century 21 Real Estate LLC. Century 21 Real Estate LLC fully supports the principles of the Fair Housing Act and the Equal Opportunity Act. Each office is independently owned and operated. Listing information is deemed reliable but not guaranteed accurate.