
25613 204th Place Se, Covington, WA 98042
Local realty services provided by:CENTURY 21 North Homes Realty
Listed by: bradley hanson
Office: john l. scott, inc.425-577-3739
MLS#:2601154
Source:NWMLS
25613 204th Place Se,Covington, WA 98042
$799,950
- 4 Beds
- 4 Baths
- 3,395 sq. ft.
- Single family
- Active
Upcoming open houses
- Sat, Nov 0711:00 am - 01:00 pm
Price summary
- Price:$799,950
- Price per sq. ft.:$235.63
- Monthly HOA dues:$70.83
About this home
Quick Move-In! Welcome to The Columbia at Maple Hills by Lennar, a east-facing home with a finished basement and versatile spaces ideal for multigenerational living. The open great room flows into a chef’s kitchen featuring a generous island with seating for five, a walk-in pantry and an adjoining dining area with access to the deck for easy outdoor entertaining. Upstairs, the spacious primary suite offers a private bath and dual walk-in closets. An open loft provides room for a home office, second living area or playroom, alongside two additional bedrooms and a full bathroom. The laundry room includes ample storage, plus a washer and dryer that stay. Downstairs, the finished basement expands your options with a recreation room, an additional bedroom with a walk-in closet and a bathroom. Enjoy A/C, a fully fenced yard, raised garden beds and two outdoor living spaces to relax, gather or garden. Located in the Kent School District, close to community parks and shopping, and just steps from Cedar Creek Park. Schedule your tour today!...
Contact an agent
Home facts
- Year built:2020
- Subdivision & Development:Covington
- Listing ID #:2601154
- Updated:November 07, 2026 at 01:04 PM
Rooms and interior
- Bedrooms:4
- Total bathrooms:4
- Full bathrooms:3
- Half bathrooms:1
- Flooring:Carpet, Ceramic Tile Floor, Laminate, Vinyl Floor
- Kitchen Description:Dishwasher, Disposal, Double Oven, Microwave, Refrigerator
- Bedroom Description:Lower Level Bedrooms : 1, Upper Level Bedrooms : 3
- Basement Description:Finished
- Living area:3,395 sq. ft.
Heating and cooling
- Cooling:90%+ High Efficiency
- Heating:90%+ High Efficiency, Forced Air
Structure and exterior
- Roof:Composition
- Year built:2020
- Building area:3,395 sq. ft.
- Lot area:0.11 Acres
- Lot Features:Curbed Lot, Paved, Sidewalk
- Architectural Style:Traditional
- Construction Materials:Cement Planked, Stone Exterior Finish, Wood Exterior Finish, Wood Products Exterior Finish
- Exterior Features:Deck, Fenced-Fully, Patio
- Foundation Description:Finished
- Levels:2 Story
Schools
- High school:Buyer To Verify
- Middle school:Buyer To Verify
- Elementary school:Buyer To Verify
Utilities
- Water:Public
- Sewer:Sewer Connected
Finances and disclosures
- Price:$799,950
- Price per sq. ft.:$235.63
- Tax amount:$9,374 (2026)
Features and amenities
- Appliances:Dishwasher, Refrigerator, Washer
- Laundry features:Dryer, Washer
- Amenities:Cable TV, Ceiling Fan(s), Gas Available, High Speed Internet, Pantry, Walk-In Closet(s), Water Heater
Parking
- Total parking spaces:2
- Parking description:Attached Garage, Driveway, Off Street Parking
- Garage:Yes
 Listings courtesy of Northwest MLS as distributed by MLS GRID. Based on information submitted to the MLS GRID as of November 7, 2026. All data is obtained from various sources and may not have been verified by broker or MLS GRID. Supplied Open House Information is subject to change without notice. All information should be independently reviewed and verified for accuracy. Properties may or may not be listed by the office/agent presenting the information. Listing information is provided for consumers' personal, non-commercial use, solely to identify prospective properties for potential purchase; all other use is strictly prohibited and may violate relevant federal and state law. Information deemed reliable but not guaranteed. Copyright © 2026 MLS GRID. All Rights Reserved. NWMLS Member Broker: Michael Killmer
New listings near 25613 204th Place Se
- Coming Soon
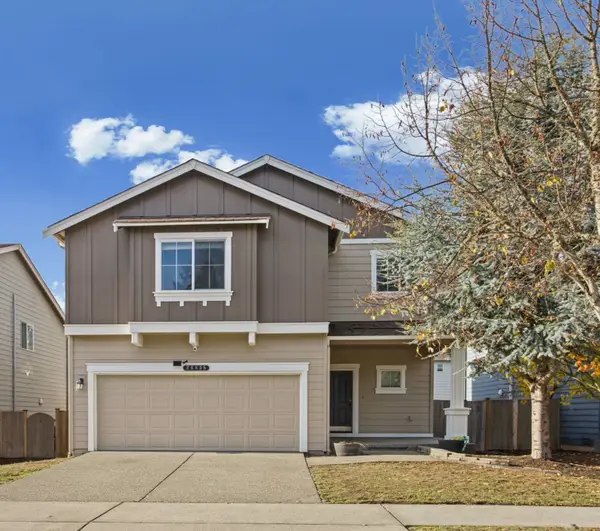 $725,000First Look4 beds 3 baths2,300 sq. ft.
26835 196th Avenue Se, Covington, WA 98042
MLS# 2600025Listed by: KELLER WILLIAMS REALTY BOTHELL - Coming Soon
 $765,000First Look3 beds 2 baths1,810 sq. ft.
26923 206th Avenue Se, Covington, WA 98042
MLS# 2573037Listed by: WASHINGTON FIRST PROPERTIES - New
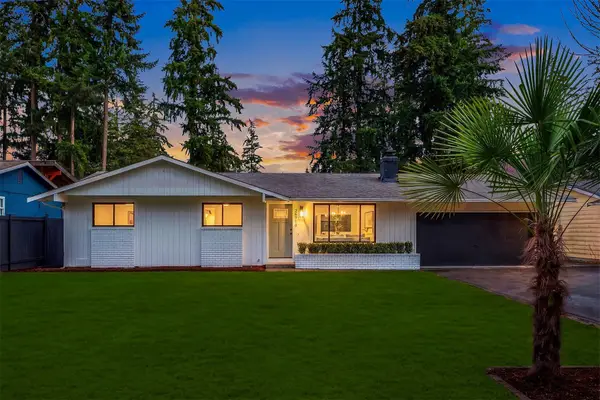 $498,000Active3 beds 1 baths990 sq. ft.
26710 166th Place Se, Covington, WA 98042
MLS# 2601843Listed by: COMPASS - Open Sat, 1 to 3pmNew
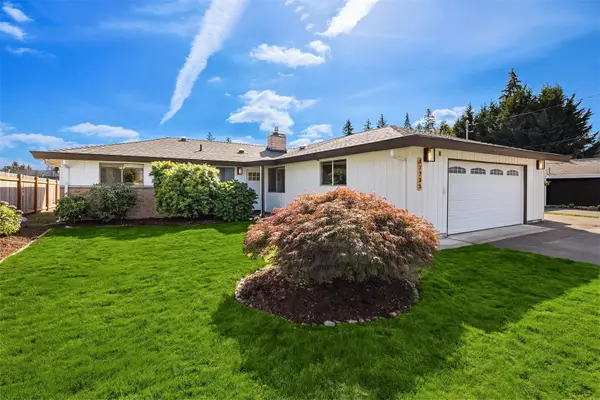 $570,000Active3 beds 2 baths1,590 sq. ft.
17735 SE 261st Street, Covington, WA 98042
MLS# 2601638Listed by: WINDERMERE REAL ESTATE/EAST - Open Sat, 2 to 4pmNew
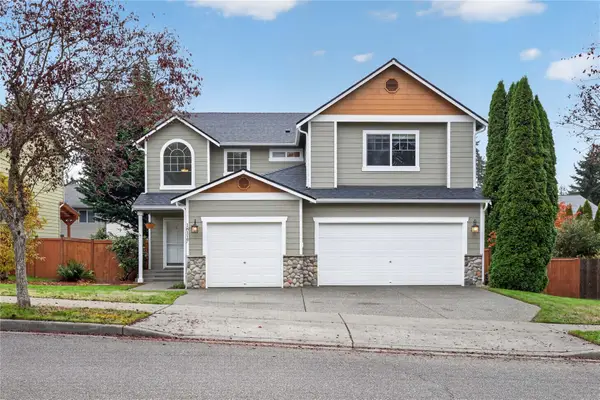 $749,950Active4 beds 3 baths2,598 sq. ft.
18117 SE 246th Street, Covington, WA 98042
MLS# 2601134Listed by: JOHN L. SCOTT, INC. - Open Sat, 12 to 2pmNew
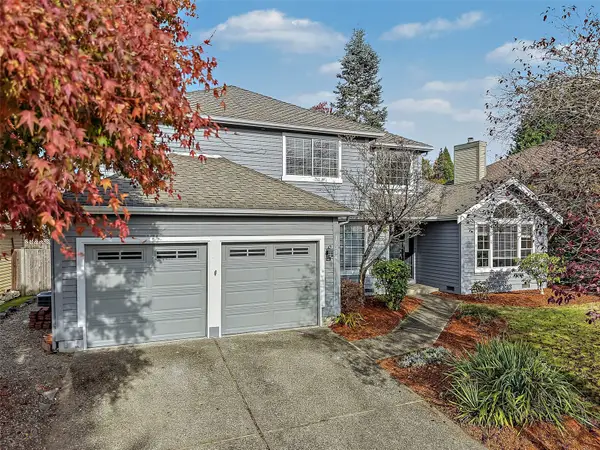 $699,950Active4 beds 3 baths2,080 sq. ft.
16314 SE 254th Street, Covington, WA 98042
MLS# 2598276Listed by: EXCEL REAL ESTATE EXPERTS - Open Sat, 12 to 2pmNew
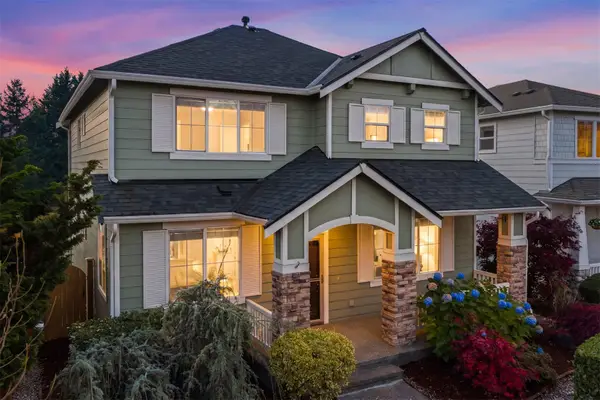 $635,000Active3 beds 3 baths1,660 sq. ft.
16301 SE 251st Street, Covington, WA 98042
MLS# 2599188Listed by: KELLER WILLIAMS RLTY BELLEVUE - New
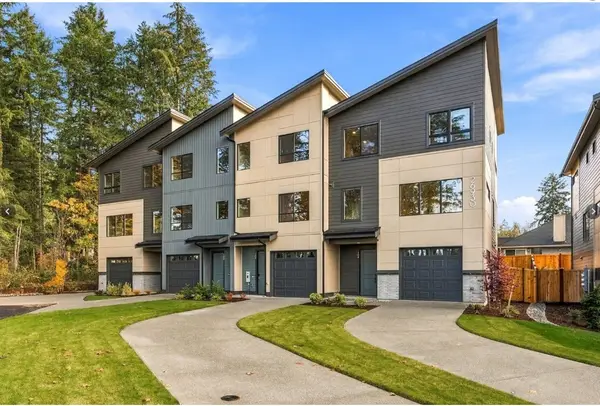 $624,990Active4 beds 4 baths2,320 sq. ft.
27010 187th Place Se #103, Covington, WA 98042
MLS# 2600054Listed by: SEKISUI HOUSE RESIDENTIAL RLTY - New
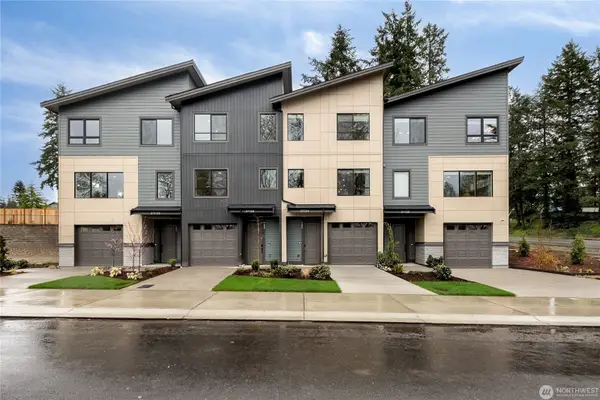 $524,990Active3 beds 4 baths1,892 sq. ft.
27010 187th Place Se #102, Covington, WA 98042
MLS# 2600046Listed by: SEKISUI HOUSE RESIDENTIAL RLTY


Protect your home and budget from life's surprises with an Assurant Home Warranty, backed by a partner that supports you through every step of homeownership. Explore Plans.
©2026 Century 21 Real Estate LLC. All rights reserved. CENTURY 21®, the CENTURY 21 Logo and C21® are service marks owned by Century 21 Real Estate LLC. Century 21 Real Estate LLC fully supports the principles of the Fair Housing Act and the Equal Opportunity Act. Each office is independently owned and operated. Listing information is deemed reliable but not guaranteed accurate.