
19 Louie Creek Dr, Curlew, WA 99118
Local realty services provided by:CENTURY 21 Kelly Davis
Listed by: crystal strong
Office: windermere re / republic
MLS#:46111
Source:WA_NEWAR
Price summary
- Price:$349,900
- Price per sq. ft.:$194.61
About this home
Escape to the peaceful banks of the Kettle River! This 3-bedroom, 2-bath, w/huge bonus room, manufactured home sits on 2.65 level acres just 7 miles from Curlew, offering nearly 400 feet of river frontage for fishing, kayaking, wildlife viewing, or simply relaxing by the water. The comfortable floor plan is complemented by a spacious shop and a 12x24 Shelter Logic storage building with a transferable 10-year warranty, providing plenty of room for projects, tools, and outdoor gear. End your day in the Arctic Spa Summit XL 6-person saltwater hot tub while taking in the tranquil surroundings. Whether you're seeking a full-time residence, weekend retreat, or waterfront escape, this property delivers privacy, recreation, and room to enjoy the outdoors.
Contact an agent
Home facts
- Year built:2001
- Listing ID #:46111
- Added:74 day(s) ago
- Updated:September 03, 2026 at 02:01 AM
Rooms and interior
- Bedrooms:3
- Total bathrooms:2
- Full bathrooms:2
- Kitchen Description:Refrigerator
- Living area:1,798 sq. ft.
Heating and cooling
- Heating:Heat Pump
- Central air:Yes
Structure and exterior
- Roof:Composition
- Year built:2001
- Building area:1,798 sq. ft.
- Lot area:2.65 Acres
- Lot Features:Level
- Architectural Style:Rancher
- Levels:1 Story
Utilities
- Water:Well Shared
- Sewer:Septic/Drainfield
Finances and disclosures
- Price:$349,900
- Price per sq. ft.:$194.61
- Tax amount:$1,963 (2026)
Features and amenities
- Laundry features:On Main Level
- Amenities:Ceiling Fans, Free Standing HotTub
Parking
- Parking description:Garage Detached
New listings near 19 Louie Creek Dr
 $99,500Active3.59 Acres
TBD Customs Rd, CURLEW, WA 99118
MLS# 46369Listed by: WINDERMERE RE / REPUBLIC $99,500Active3.59 Acres
9999 Customs Road #3, Curlew, WA 99118
MLS# 2575542Listed by: WINDERMERE REPUBLIC
 $99,000Active20 Acres
29 Yellow Brick Rd, CURLEW, WA 99118
MLS# 46283Listed by: WINDERMERE RE / REPUBLIC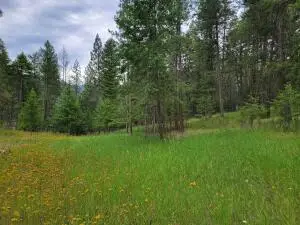 $54,900Active2.74 Acres
40 Evergreen Dr, CURLEW, WA 99118
MLS# 46182Listed by: WINDERMERE RE / REPUBLIC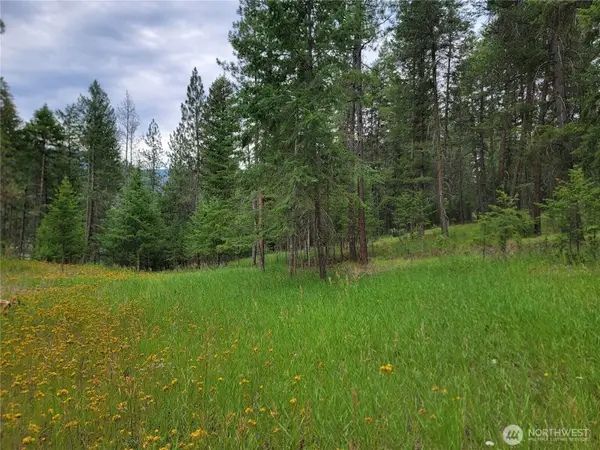 $54,900Active2.74 Acres
40 Evergreen Drive #LOTS 17 & 18, Curlew, WA 99118
MLS# 2554780Listed by: WINDERMERE REPUBLIC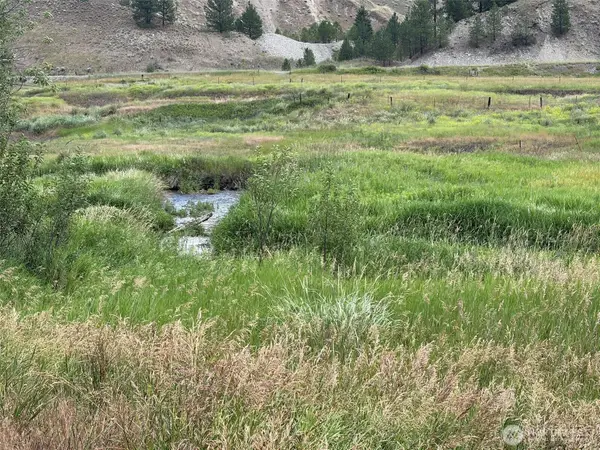 $150,000Active20.71 Acres
1 Lundimo Meadows Tract 1, Curlew, WA 99118
MLS# 2548602Listed by: PACIFIC CASCADE PROPERTIES LLC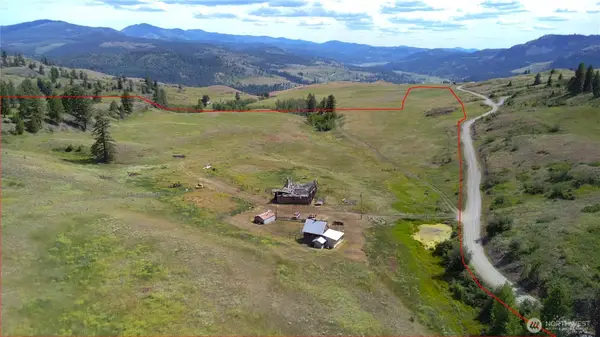 $279,900Active1 beds 1 baths856 sq. ft.
3 Garden Lane, Curlew, WA 99118
MLS# 2546000Listed by: WINDERMERE REPUBLIC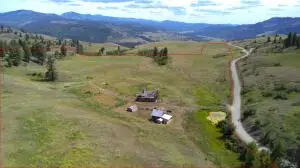 $279,900Active1 beds 1 baths856 sq. ft.
3 Garden Ln, CURLEW, WA 99118
MLS# 46096Listed by: WINDERMERE RE / REPUBLIC $319,000Active3 beds 2 baths1,296 sq. ft.
39 Leonard Lane, Curlew, WA 99118
MLS# 2533305Listed by: EXP REALTY


Protect your home and budget from life's surprises with an Assurant Home Warranty, backed by a partner that supports you through every step of homeownership. Explore Plans.
©2026 Century 21 Real Estate LLC. All rights reserved. CENTURY 21®, the CENTURY 21 Logo and C21® are service marks owned by Century 21 Real Estate LLC. Century 21 Real Estate LLC fully supports the principles of the Fair Housing Act and the Equal Opportunity Act. Each office is independently owned and operated. Listing information is deemed reliable but not guaranteed accurate.