
1055 Montague Avenue, Darrington, WA 98241
Local realty services provided by:CENTURY 21 North Homes Realty
Listed by: cindi rice
Office: john l scott madrona group206-899-5155
MLS#:2528754
Source:NWMLS
Price summary
- Price:$535,000
- Price per sq. ft.:$357.62
About this home
Discover modern comfort and small-town charm in this beautifully designed 2024 two-story home offering 1,496 square feet of stylish living space. Featuring 3 bedrooms and 2.5 bathrooms, this home blends contemporary finishes with thoughtful functionality throughout. Step inside to an inviting open-concept layout highlighted by a stunning electric fireplace and abundant natural light. The spacious kitchen is a true showstopper with soft-close shaker cabinets, sleek quartz countertops, stainless steel appliances, and a large chef’s island with seating — perfect for entertaining or everyday living. Upstairs, the primary suite provides a peaceful retreat with a generous walk-in closet and an en-suite bath featuring a gorgeous walk-in shower with elegant double sink vanity. Two additional bedrooms and a full bath offer flexibility for guests, home office space, or hobbies. Enjoy year-round comfort with energy-efficient heating and air conditioning, plus the convenience of a spacious 2-car garage. Located close to downtown Darrington, this home offers easy access to local shops, dining, outdoor recreation, and breathtaking mountain views right outside your door. Modern design, quality finishes, the great outdoors, and an unbeatable location make this home a must-see!...
Contact an agent
Home facts
- Year built:2024
- Subdivision & Development:Darrington
- Listing ID #:2528754
- Updated:November 04, 2026 at 01:27 AM
Rooms and interior
- Bedrooms:3
- Total bathrooms:3
- Full bathrooms:1
- Half bathrooms:1
- Flooring:Carpet, Laminate
- Kitchen Description:Dishwasher, Microwave, Refrigerator
- Bedroom Description:Upper Level Bedrooms : 3
- Living area:1,496 sq. ft.
Structure and exterior
- Roof:Composition
- Year built:2024
- Building area:1,496 sq. ft.
- Lot area:0.14 Acres
- Lot Features:Paved
- Architectural Style:Contemporary
- Construction Materials:Wood Exterior Finish, Wood Products Exterior Finish
- Exterior Features:Deck, Fenced-Partially, Patio
- Foundation Description:None
- Levels:2 Story
Schools
- High school:Darrington Snr High
- Middle school:Darrington Mid
- Elementary school:Darrington Elem
Utilities
- Water:Public
- Sewer:Septic Tank
Finances and disclosures
- Price:$535,000
- Price per sq. ft.:$357.62
- Tax amount:$4,676 (2026)
Features and amenities
- Appliances:Dishwasher, Refrigerator, Washer
- Laundry features:Dryer, Washer
- Amenities:Cable TV, High Speed Internet, Pantry, Walk-In Closet(s), Water Heater
Parking
- Total parking spaces:4
- Parking description:Attached Garage, Driveway
- Garage:Yes
 Listings courtesy of Northwest MLS as distributed by MLS GRID. Based on information submitted to the MLS GRID as of November 4, 2026. All data is obtained from various sources and may not have been verified by broker or MLS GRID. Supplied Open House Information is subject to change without notice. All information should be independently reviewed and verified for accuracy. Properties may or may not be listed by the office/agent presenting the information. Listing information is provided for consumers' personal, non-commercial use, solely to identify prospective properties for potential purchase; all other use is strictly prohibited and may violate relevant federal and state law. Information deemed reliable but not guaranteed. Copyright © 2026 MLS GRID. All Rights Reserved. NWMLS Member Broker: Michael Killmer
New listings near 1055 Montague Avenue
 $349,000Active3 beds 2 baths1,368 sq. ft.
1100 Emens Avenue N, Darrington, WA 98241
MLS# 2595502Listed by: EXP REALTY $399,950Active3 beds 1 baths1,184 sq. ft.
660 Sauk Avenue, Darrington, WA 98241
MLS# 2580518Listed by: KW NORTH SOUND $485,000Active3 beds 2 baths1,250 sq. ft.
910 Madison Avenue, Darrington, WA 98241
MLS# 2594298Listed by: KELLER WILLIAMS WESTERN REALTY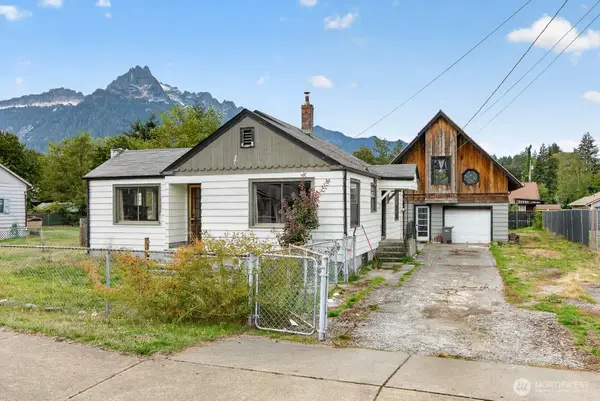 $399,000Active3 beds 1 baths2,486 sq. ft.
755 Sauk Avenue, Darrington, WA 98241
MLS# 2581750Listed by: HEATON DAINARD, LLC $195,000Active15.7 Acres
0 Clear Creek Road #32093600100100, Darrington, WA 98241
MLS# 2590151Listed by: THE PREVIEW GROUP $549,000Active3 beds 1 baths1,110 sq. ft.
26429 469th Avenue Ne, Darrington, WA 98241
MLS# 2572958Listed by: WINDERMERE RE ARLINGTON $599,950Active2 beds 2 baths2,484 sq. ft.
24724 Clear Creek Road, Darrington, WA 98241
MLS# 2569958Listed by: JOHN L. SCOTT SNOHOMISH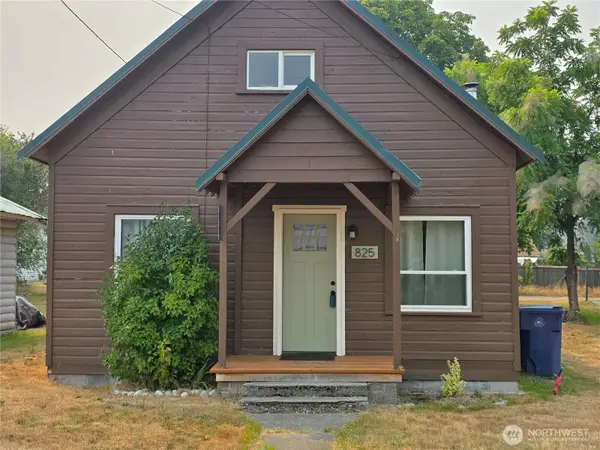 $332,500Active2 beds 1 baths928 sq. ft.
825 Sauk Avenue, Darrington, WA 98241
MLS# 2566367Listed by: REALTRUST PROPERTIES $525,000Active2 beds 2 baths1,499 sq. ft.
716 Givens Avenue, Darrington, WA 98241
MLS# 2558402Listed by: WINDERMERE RE ARLINGTON $449,950Active4 beds 2 baths1,685 sq. ft.
1265 Cascade Street, Darrington, WA 98241
MLS# 2561346Listed by: REALTY ONE GROUP ORCA


Protect your home and budget from life's surprises with an Assurant Home Warranty, backed by a partner that supports you through every step of homeownership. Explore Plans.
©2026 Century 21 Real Estate LLC. All rights reserved. CENTURY 21®, the CENTURY 21 Logo and C21® are service marks owned by Century 21 Real Estate LLC. Century 21 Real Estate LLC fully supports the principles of the Fair Housing Act and the Equal Opportunity Act. Each office is independently owned and operated. Listing information is deemed reliable but not guaranteed accurate.