
34462 Cottonwood Creek Rd, Davenport, WA 99122
Local realty services provided by:CENTURY 21 Kelly Davis
34462 Cottonwood Creek Rd,Davenport, WA 99122
$1,399,000
- 4 Beds
- 3 Baths
- 4,426 sq. ft.
- Single family
- Active
Listed by: bardwell real estate team
Office: re/max select associates
MLS#:45719
Source:WA_NEWAR
Price summary
- Price:$1,399,000
- Price per sq. ft.:$316.09
About this home
Discover country living and recreation on 169.5 acres just 5 miles from Davenport! This spacious 4,426 sq. ft. home offers 4 bedrooms, 3 baths, plus a non-conforming bedroom. Enjoy Hawk Creek running through the property, abundant wildlife, fruit trees, fenced garden, irrigation, and pasture. Relax on the covered porches while taking in breathtaking sunsets and panoramic views. The impressive 40x86 shop with 5 bay doors offers room for vehicles, equipment, RVs, boats, and toys. Plus, you're only 30 minutes from Seven Bays Marina on the Columbia River for boating, fishing, and endless outdoor adventure!
Contact an agent
Home facts
- Year built:1993
- Listing ID #:45719
- Added:151 day(s) ago
- Updated:September 10, 2026 at 12:20 AM
Rooms and interior
- Bedrooms:4
- Total bathrooms:3
- Full bathrooms:3
- Kitchen Description:Cook Top, Dishwasher, Double Oven, Microwave, Refrigerator
- Basement Description:Basement, Insulated
- Living area:4,426 sq. ft.
Heating and cooling
- Heating:Central, Electric, Forced Air
- Central air:Yes
Structure and exterior
- Roof:Composition
- Year built:1993
- Building area:4,426 sq. ft.
- Lot area:169.5 Acres
- Lot Features:Level, Southern Exposure
- Architectural Style:Traditional
- Construction Materials:Frame
- Exterior Features:Sprinkler System
- Foundation Description:Basement, Insulated
- Levels:2 Story
Utilities
- Water:Drilled Well
- Sewer:Septic/Drainfield
Finances and disclosures
- Price:$1,399,000
- Price per sq. ft.:$316.09
- Tax amount:$5,901 (2026)
Features and amenities
- Laundry features:Dryer, On Main Level, Washer
- Amenities:Island, Sky Light, Walk-In Closet
Parking
- Parking description:Garage Attached, Garage Detached
New listings near 34462 Cottonwood Creek Rd
- New
 $400,000Active1 beds 1 baths432 sq. ft.
44403 E Capps Loop, Davenport, WA 99122
MLS# 202624100Listed by: COLDWELL BANKER TOMLINSON - New
 $465,000Active5 beds 3 baths2,700 sq. ft.
36701 Hart Rd N, Davenport, WA 99122
MLS# 202623946Listed by: EXP REALTY, LLC - New
 $125,000Active2 beds 1 baths960 sq. ft.
605 Ross St, Davenport, WA 99122
MLS# 202623927Listed by: KATZ REALTY, INC. - New
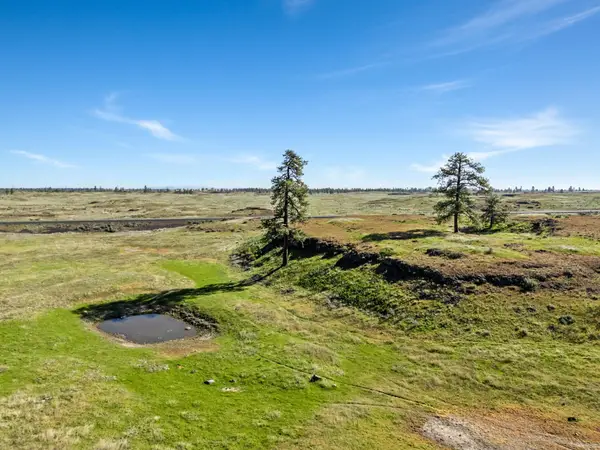 $165,000Active82.97 Acres
26351 E State Route 2 Hwy, Davenport, WA 99122
MLS# 202623743Listed by: REAL BROKER LLC - New
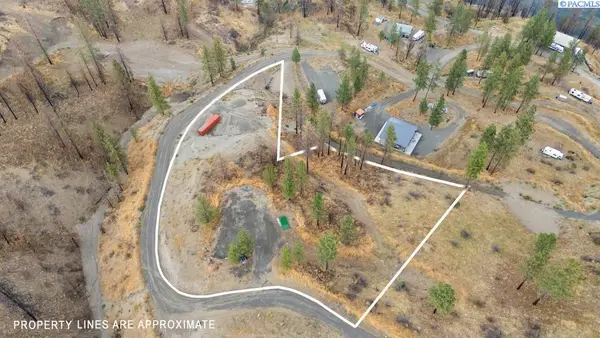 $200,000Active1.93 Acres
42401 Johns View Pl E, Davenport, WA 99122
MLS# 296127Listed by: WINDERMERE GROUP ONE/TRI-CITIES 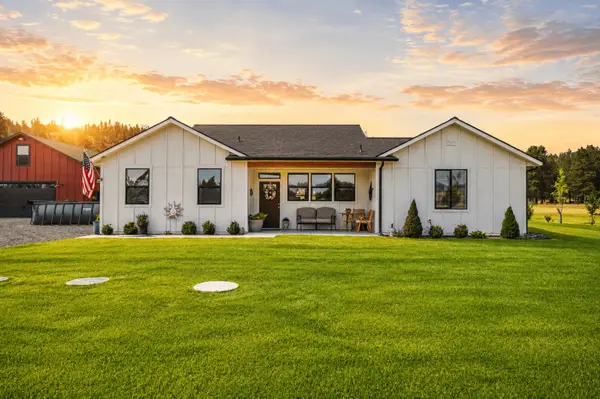 $649,900Active2 beds 2 baths
40181 N Barbara Ln, Davenport, WA 99122
MLS# 202623452Listed by: KELLER WILLIAMS SPOKANE - MAIN $160,000Active3.76 Acres
41225 Vista Dr N, Davenport, WA 99122
MLS# 202623343Listed by: WINDERMERE CITY GROUP $674,900Active3 beds 3 baths2,145 sq. ft.
39182 Orchard Rd, Davenport, WA 99122
MLS# 202623146Listed by: RE/MAX CENTENNIAL $698,950Active4 beds 3 baths2,988 sq. ft.
27517 E Hanes Rd, Davenport, WA 99122
MLS# 202623030Listed by: KELLER WILLIAMS SPOKANE - MAIN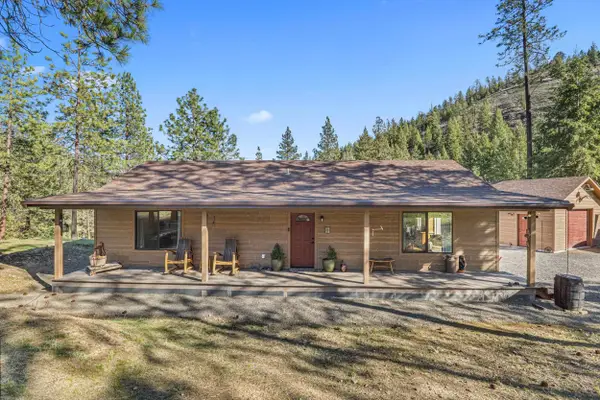 $429,000Pending2 beds 1 baths
31297 E Dodd Creek Ln, Davenport, WA 99122
MLS# 202622912Listed by: KATZ REALTY, INC.


Protect your home and budget from life's surprises with an Assurant Home Warranty, backed by a partner that supports you through every step of homeownership. Explore Plans.
©2026 Century 21 Real Estate LLC. All rights reserved. CENTURY 21®, the CENTURY 21 Logo and C21® are service marks owned by Century 21 Real Estate LLC. Century 21 Real Estate LLC fully supports the principles of the Fair Housing Act and the Equal Opportunity Act. Each office is independently owned and operated. Listing information is deemed reliable but not guaranteed accurate.