
39182 Orchard Rd E, Davenport, WA 99122
Local realty services provided by:CENTURY 21 Beutler & Associates
39182 Orchard Rd E,Davenport, WA 99122
$674,900
- 3 Beds
- 3 Baths
- 2,145 sq. ft.
- Single family
- Active
Listed by: jacob mack
Office: re/max centennial
MLS#:26-8758
Source:ID_CDAR
Price summary
- Price:$674,900
- Price per sq. ft.:$314.64
About this home
Set on 10 acres with mountain views, this 2,145 sq ft custom rancher offers single-level, ADA-inspired living. It offers 36'' doorways, zero steps, and roll-in showers. The open concept great room is the heart of the home - open to the dining space and luxury kitchen. The kitchen features epoxy concrete counters, a 4x8 island, double ovens, induction cooktop, stove pot filler, and a dedicated beverage bar. The primary suite has a walk-in closet, huge tiled shower and a 72'' soaking tub. The dedicated entertainment room has a wired 120'' projector, and there is Cat 6 internet wired throughout. Outside, a 220-foot wraparound patio offers an abundance of outdoor living space. Built for high efficiency with R40 walls, R60 attic insulation, and a 5-zone mini split rated to -22F. The 1,089 sq ft garage has 12' ceilings and RV septic access. There is a dedicated RV hookup site, and water/septic/electric have already been ran to a future shop site. Boat access just minutes to Porcupine Bay!
Contact an agent
Home facts
- Year built:2023
- Subdivision & Development:N/A
- Listing ID #:26-8758
- Added:58 day(s) ago
- Updated:October 20, 2026 at 03:39 PM
Rooms and interior
- Bedrooms:3
- Total bathrooms:3
- Full bathrooms:3
- Basement:Yes
- Basement Description:Slab On Grade
- Living area:2,145 sq. ft.
Heating and cooling
- Heating:Mini-Split
Structure and exterior
- Roof:Composition, Metal
- Year built:2023
- Building area:2,145 sq. ft.
- Lot area:10 Acres
- Lot Features:Level
- Exterior Features:Covered Patio, Fire Pit, Lawn, Lighting
- Foundation Description:Wood
Utilities
- Water:Shared Well, Well
Finances and disclosures
- Price:$674,900
- Price per sq. ft.:$314.64
- Tax amount:$3,868 (2025)
Features and amenities
- Laundry features:Electric Dryer, Washer
- Amenities:Fireplace
New listings near 39182 Orchard Rd E
- New
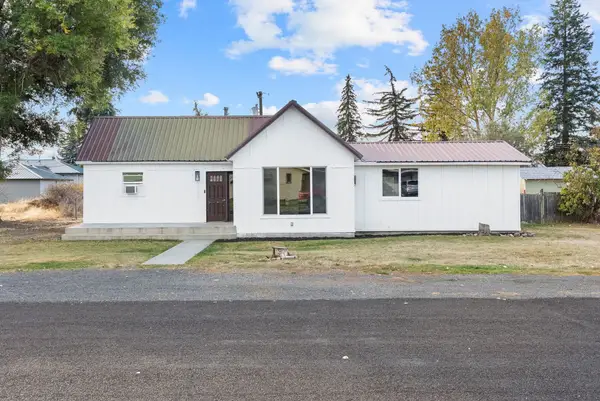 $260,000Active3 beds 2 baths
1207 Washington St, Davenport, WA 99122
MLS# 202626160Listed by: AMPLIFY REAL ESTATE SERVICES - New
 $159,900Active3 beds 2 baths1,440 sq. ft.
37400 Teel Hill Road N, Davenport, WA 99122
MLS# 2595978Listed by: KATZ REALTY, INC.
- New
 $429,900Active3 beds 2 baths1,625 sq. ft.
31965 N Hawk Creek Ranch Rd, Davenport, WA 99122
MLS# 202625939Listed by: REAL BROKER LLC - New
 $599,900Active5 beds 3 baths3,024 sq. ft.
27164 N Gunning Rd, Davenport, WA 99122
MLS# 202625920Listed by: COLDWELL BANKER TOMLINSON  $79,000Active5 Acres
30980 Meadow E Ln, Davenport, WA 99122
MLS# 202610696Listed by: COFFMAN PROPERTIES- New
 $150,000Active4.9 Acres
44458 Quill Drive N, Davenport, WA 99122
MLS# 2593390Listed by: BEST CHOICE REALTY LLC  $285,000Active4 beds 1 baths1,384 sq. ft.
718 Merriam St, Davenport, WA 99122
MLS# 202625603Listed by: CHENEY REALTY, INC. $75,000Active5.5 Acres
35770 Spruce Grouse N Ln, Davenport, WA 99122
MLS# 202625420Listed by: COFFMAN PROPERTIES $599,000Active3 beds 2 baths1,935 sq. ft.
34500 N Partridge Ln, Davenport, WA 99122
MLS# 202625369Listed by: WINDERMERE CITY GROUP $75,000Active0.47 Acres
XXX 8th St, Davenport, WA 99122
MLS# 202625353Listed by: KELLER WILLIAMS SPOKANE - MAIN


Protect your home and budget from life's surprises with an Assurant Home Warranty, backed by a partner that supports you through every step of homeownership. Explore Plans.
©2026 Century 21 Real Estate LLC. All rights reserved. CENTURY 21®, the CENTURY 21 Logo and C21® are service marks owned by Century 21 Real Estate LLC. Century 21 Real Estate LLC fully supports the principles of the Fair Housing Act and the Equal Opportunity Act. Each office is independently owned and operated. Listing information is deemed reliable but not guaranteed accurate.