
632 N Touchet Road, Dayton, WA 99328
Local realty services provided by:CENTURY 21 Tri-Cities
Listed by: shannon jones
Office: berkshire hathaway hm serv central wa real estate
MLS#:292506
Source:WA_PRMLS
Price summary
- Price:$629,900
- Price per sq. ft.:$349.94
About this home
MLS# 292506 A rare and remarkable opportunity to own 98 acres in Dayton’s scenic countryside—where vision meets possibility and legacy properties are created. 632 N Touchet Road spans 98 acres of diverse, usable land with the Touchet River winding through, offering a stunning natural backdrop, abundant wildlife and a setting that’s increasingly hard to find. With potential to subdivide, this property opens the door to future development, generational land planning or strategic investment. At the center sits a 1935 farmhouse (~1,800 SF)—ready for a buyer’s vision to restore, reimagine or complete into a modern rural retreat. A new 764 SF shop with 220 amp power, plumbed for water (not yet connected), adds immediate functionality and flexibility for projects, storage or future ADU. Property on county maintained roads, 25 minutes from Bluewood Ski Resort. Whether you envision working a hobby farm, developing a family compound with extra space or just a private outdoor enthusiast, this property DELIVERS with river access, expansive land and prime hunting ground. Build it out, divide it up, live on it or invest in it--the potential is UNDENIABLE! 160 Cahill Rd with partially built "framed home site" in first picture also available for sale for $175,000 see PACMLS 294489...
Contact an agent
Home facts
- Year built:1935
- Subdivision & Development:OTHER
- Listing ID #:292506
- Added:106 day(s) ago
- Updated:August 12, 2026 at 03:05 PM
Rooms and interior
- Bedrooms:1
- Total bathrooms:1
- Flooring:Laminate, Tile
- Dining Description:Dining - Living/Combo
- Kitchen Description:Dishwasher, Range/Oven, Refrigerator
- Bedroom Description:Master - Main Level
- Basement Description:Full, Unfinished, Windows - Non Egress
- Living area:1,800 sq. ft.
Structure and exterior
- Roof:Metal
- Year built:1935
- Building area:1,800 sq. ft.
- Lot area:98 Acres
- Construction Materials:Metal, Wood Frame, Wood Siding
- Exterior Features:Corrals, Deck/Open, Deck/Trex-type, Fencing/Partial, Porch, Set-up for Livestock, Shed, Shop, Storage Building
- Foundation Description:Concrete, Post Beam
- Levels:1 Story
Utilities
- Water:Water - Well - Private
- Sewer:Septic - Installed
Finances and disclosures
- Price:$629,900
- Price per sq. ft.:$349.94
- Tax amount:$3,557
Features and amenities
- Laundry features:Dryer, Washer
Parking
- Parking description:4 Car, Detached, Door Opener, Off Street Spaces, Rv Parking - Open, Tandem
- Garage spaces:5
New listings near 632 N Touchet Road
- New
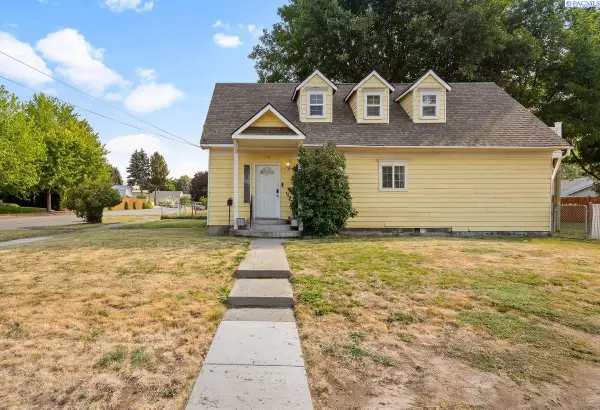 $350,000Active4 beds 3 baths1,550 sq. ft.
402 E Dayton Ave., Dayton, WA 99328
MLS# 295480Listed by: RESULTS REALTY GROUP TRI-CITIE - New
 $154,500Active1 beds 1 baths597 sq. ft.
417 W Clay, Dayton, WA 99328
MLS# 2566860Listed by: KELLY RIGHT RE OF WALLA WALLA
- New
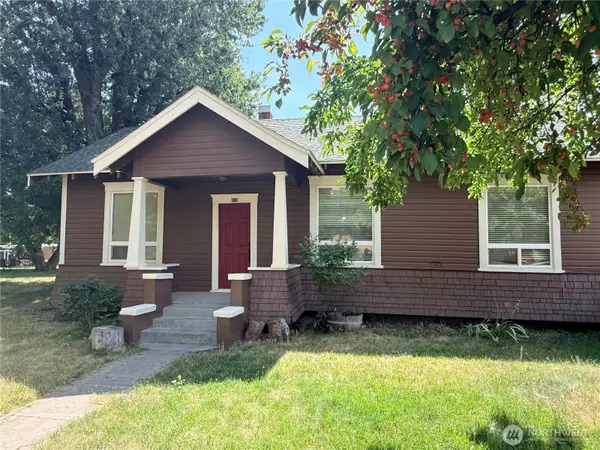 $187,500Active2 beds 1 baths1,524 sq. ft.
111 W Dayton Avenue, Dayton, WA 99328
MLS# 2566867Listed by: CHRISTY'S REALTY - New
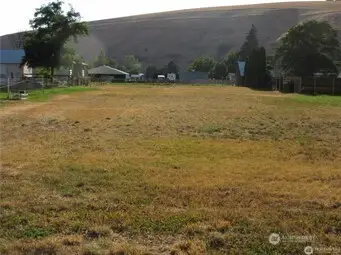 $80,000Active0.49 Acres
713 Stedman Road #25-10-38, Dayton, WA 99328
MLS# 2566117Listed by: KELLY RIGHT RE OF WALLA WALLA - New
 $829,000Active2 beds 3 baths8,290 sq. ft.
308 S 6th Street, Dayton, WA 99328
MLS# 2564253Listed by: TRELORA REALTY, INC.  $849,000Active3 beds 3 baths2,353 sq. ft.
505 S 6th Street, Dayton, WA 99328
MLS# 2562695Listed by: KELLY RIGHT RE OF WALLA WALLA $170,000Active4 beds 2 baths1,675 sq. ft.
203 E Patit Street, Dayton, WA 99328
MLS# 2561536Listed by: RE/MAX SWEET VALLEY $250,000Active3 beds 2 baths2,318 sq. ft.
1312 S 4th Street, Dayton, WA 99328
MLS# 2560096Listed by: CHRISTY'S REALTY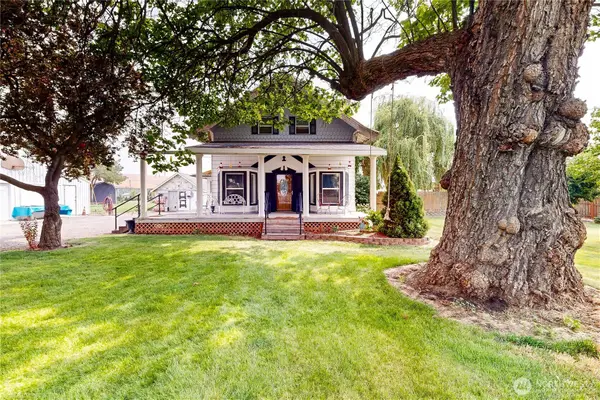 $649,000Active3 beds 2 baths2,418 sq. ft.
116 Main Road, Dayton, WA 99328
MLS# 2554682Listed by: COLDWELL BANKER WALLA WALLA $699,000Active3 beds 2 baths2,408 sq. ft.
100 Vernon Lane, Dayton, WA 99328
MLS# 294903Listed by: EXP REALTY, LLC TRI CITIES


Protect your home and budget from life's surprises with an Assurant Home Warranty, backed by a partner that supports you through every step of homeownership. Explore Plans.
©2026 Century 21 Real Estate LLC. All rights reserved. CENTURY 21®, the CENTURY 21 Logo and C21® are service marks owned by Century 21 Real Estate LLC. Century 21 Real Estate LLC fully supports the principles of the Fair Housing Act and the Equal Opportunity Act. Each office is independently owned and operated. Listing information is deemed reliable but not guaranteed accurate.