
402 Cayou Valley Road, Deer Harbor, WA 98224
Local realty services provided by:CENTURY 21 Tri-Cities
Listed by: teri williams
Office: twilliams realty
MLS#:2525848
Source:NWMLS
402 Cayou Valley Road,Orcas Island, WA 98224
$950,000
- 3 Beds
- 2 Baths
- - sq. ft.
- Single family
- Sold
Sorry, we are unable to map this address
Price summary
- Price:$950,000
- Monthly HOA dues:$110.92
About this home
Westerly views towards Deer Habor and protected Cayou Quay Estuary, highlighted by open blues skies and sunset colors. Within walking distance to Deer Harbor Marina, vacation condominiums, food, shops, watercraft rentals and hamlet summer events. A public sandy beach for picnics and launching your kayak, provides access to explore the Salish Sea and outer islands. Located in a small neighborhood that sits at the edge of the estuary that is protected with a conservation easement. At the heart of this home the kitchen was designed for functionality. Cabinetry with built-in pull-out drawers is paired with quartz countertops, induction cooktop, bump out window. The space is practical and beautiful—ideal for both everyday living and entertaining. Three bedroom/ two bath home with vaulted ceiling, sky lights, big west facing windows. A bonus entry room provides flex space. The studio next door is the icing on the cake.. designed with vaulted ceiling, folding glass doors, kitchenette, office and loft area. Sellers used this as their creative art space, the lighting is perfect! Large, heated ,two car garage outfitted with sink, washer dryer and hot water heater. Outdoor decking and level yard area offer space and time to experience westerly views of the natural surrounding area to the west, marina and wildlife....
Contact an agent
Home facts
- Year built:1979
- Subdivision & Development:Deer Harbor
- Listing ID #:2525848
- Updated:September 11, 2026 at 10:43 AM
Rooms and interior
- Bedrooms:3
- Total bathrooms:2
- Full bathrooms:1
- Flooring:Bamboo, Ceramic Tile Floor, Concrete Floor, Engineered Hardwood, Hardwood, Laminate
- Kitchen Description:Dishwasher, Disposal, Microwave, Refrigerator
- Bedroom Description:Main Level Bedrooms : 1, Upper Level Bedrooms : 2
- Basement:Yes
- Basement Description:Partially Finished
Heating and cooling
- Heating:Baseboard, Radiant
Structure and exterior
- Roof:Metal
- Year built:1979
- Lot Features:Cul-De-Sac, Dead-end Street, Dirt Road
- Architectural Style:Craftsman
- Construction Materials:Wood Exterior Finish
- Exterior Features:Deck, Patio
- Foundation Description:Partially Finished
Schools
- High school:Buyer To Verify
- Middle school:Buyer To Verify
- Elementary school:Buyer To Verify
Utilities
- Water:Community, Shared Well, Water Catchment System
- Sewer:Septic Tank
Finances and disclosures
- Price:$950,000
- Tax amount:$5,884 (2026)
Features and amenities
- Appliances:Dishwasher, Refrigerator, Washer
- Laundry features:Dryer, Washer
- Amenities:Ceiling Fan(s), French Doors, High Speed Internet, Propane, Water Heater
Parking
- Total parking spaces:4
- Parking description:Detached Garage, RV Parking
- Garage:Yes
 Listings courtesy of Northwest MLS as distributed by MLS GRID. Based on information submitted to the MLS GRID as of September 11, 2026. All data is obtained from various sources and may not have been verified by broker or MLS GRID. Supplied Open House Information is subject to change without notice. All information should be independently reviewed and verified for accuracy. Properties may or may not be listed by the office/agent presenting the information. Listing information is provided for consumers' personal, non-commercial use, solely to identify prospective properties for potential purchase; all other use is strictly prohibited and may violate relevant federal and state law. Information deemed reliable but not guaranteed. Copyright © 2026 MLS GRID. All Rights Reserved. NWMLS Member Broker: Vicki Monteagudo
New listings near 402 Cayou Valley Road
 $929,000Active3 beds 2 baths1,458 sq. ft.
4622 Deer Harbor Road, Orcas Island, WA 98245
MLS# 2513768Listed by: COMPASS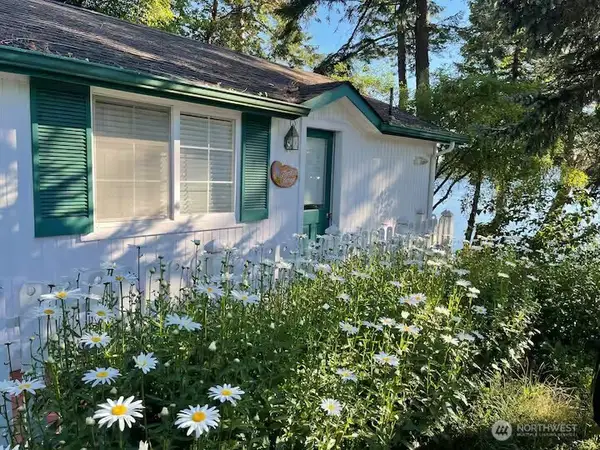 $999,000Active2 beds 1 baths504 sq. ft.
5244 Deer Harbor Road, Orcas Island, WA 98245
MLS# 2489159Listed by: TRUE NORTH REALTY $775,000Pending Inspection3.38 Acres
87 Levon Lane #6, Orcas Island, WA 98243
MLS# 2472864Listed by: ORCAS ISLAND REALTY $775,000Pending Inspection1 beds 2 baths781 sq. ft.
87 Levon Lane, Orcas Island, WA 98243
MLS# 2441540Listed by: ORCAS ISLAND REALTY


Protect your home and budget from life's surprises with an Assurant Home Warranty, backed by a partner that supports you through every step of homeownership. Explore Plans.
©2026 Century 21 Real Estate LLC. All rights reserved. CENTURY 21®, the CENTURY 21 Logo and C21® are service marks owned by Century 21 Real Estate LLC. Century 21 Real Estate LLC fully supports the principles of the Fair Housing Act and the Equal Opportunity Act. Each office is independently owned and operated. Listing information is deemed reliable but not guaranteed accurate.