
1015 W Montgomery Rd, Deer Park, WA 99006
Local realty services provided by:CENTURY 21 Kelly Davis
1015 W Montgomery Rd,Deer Park, WA 99006
$999,900
- 4 Beds
- 3 Baths
- 3,329 sq. ft.
- Single family
- Active
Listed by: denise mai
Office: windermere coeur d'alene realt
MLS#:202620128
Source:WA_SAR
Price summary
- Price:$999,900
- Price per sq. ft.:$300.36
About this home
Luxury Single-Level Estate on 10 Private Acres | Vaulted Ceilings, Sunroom & Expansive Views Just completed and ready for its first owners, this exceptional 3,329 sq ft custom home offers refined Northwest living on 10 private acres just outside Deer Park. Featuring 4 bedrooms, 3 bathrooms, soaring vaulted ceilings, and expansive picture windows, the home captures peaceful acreage views from nearly every room. The bright, open kitchen flows seamlessly into the impressive great room, where a stunning wood-burning fireplace creates a warm gathering space. A spectacular glass-wrapped sunroom invites you to enjoy every season in comfort. The spacious primary suite and generously sized secondary bedrooms provide exceptional comfort and flexibility. If you’re searching for a luxury home on acreage, single-level living, horse property potential, privacy, and room to build a shop, this beautiful Deer Park estate delivers.
Contact an agent
Home facts
- Year built:2026
- Listing ID #:202620128
- Added:95 day(s) ago
- Updated:October 04, 2026 at 03:49 PM
Rooms and interior
- Bedrooms:4
- Total bathrooms:3
- Full bathrooms:3
- Kitchen Description:Free-Standing Range, Hard Surface Counters, Microwave, Refrigerator
- Basement Description:Crawlspace
- Living area:3,329 sq. ft.
Heating and cooling
- Heating:Electric, Heat Pump
- Central air:Yes
Structure and exterior
- Year built:2026
- Building area:3,329 sq. ft.
- Lot area:9.78 Acres
- Lot Features:Horses Allowed, Level, Open Lot, Oversized Lot, Secluded Lot, Views
- Architectural Style:Contemporary
- Construction Materials:Fiber Cement, Stone Veneer
Finances and disclosures
- Price:$999,900
- Price per sq. ft.:$300.36
- Tax amount:$1,458
Features and amenities
- Amenities:Cathedral Ceiling(s)
Parking
- Parking description:Attached
- Garage:Yes
- Garage spaces:3
New listings near 1015 W Montgomery Rd
- New
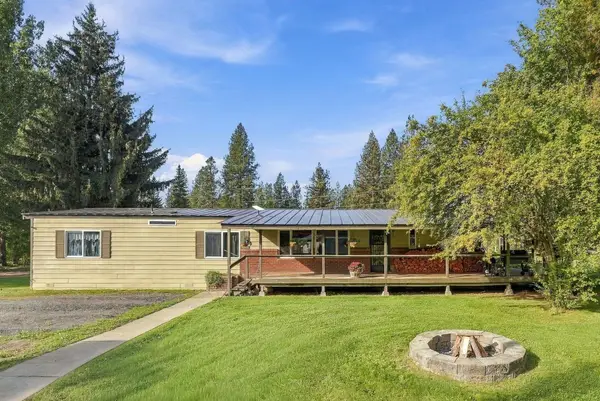 $499,900Active3 beds 2 baths
1924 W Burroughs Rd, Deer Park, WA 99006
MLS# 202625324Listed by: EXP REALTY, LLC - New
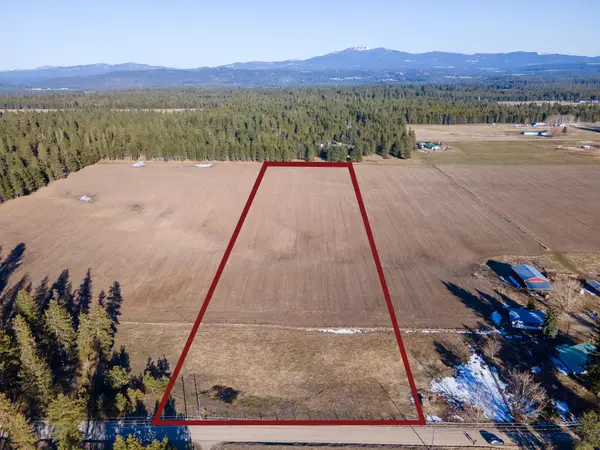 $159,900Active10 Acres
Lot 3 N Division Rd, Deer Park, WA 99006
MLS# 202625309Listed by: WINDERMERE NORTH - New
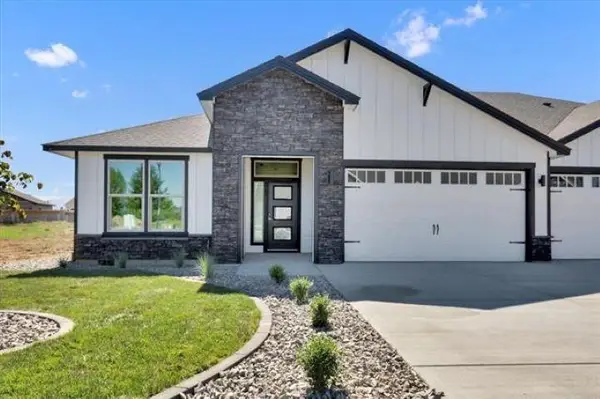 $399,850Active3 beds 2 baths1,603 sq. ft.
1109-29 N Country Club Dr #29, Deer Park, WA 99006
MLS# 202625308Listed by: COLDWELL BANKER TOMLINSON - New
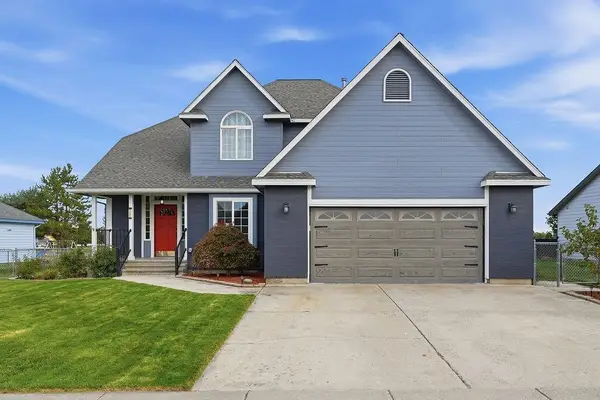 $499,900Active5 beds 4 baths3,040 sq. ft.
1427 E 6th St, Deer Park, WA 99006
MLS# 202625293Listed by: EXP REALTY 4 DEGREES - New
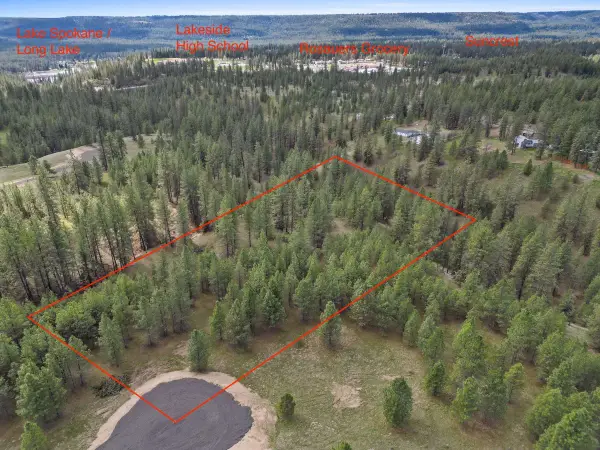 $105,000Active6 Acres
NKA Lower Weaver Way, Deer Park, WA 99006
MLS# 202625213Listed by: WINDERMERE MANITO, LLC - New
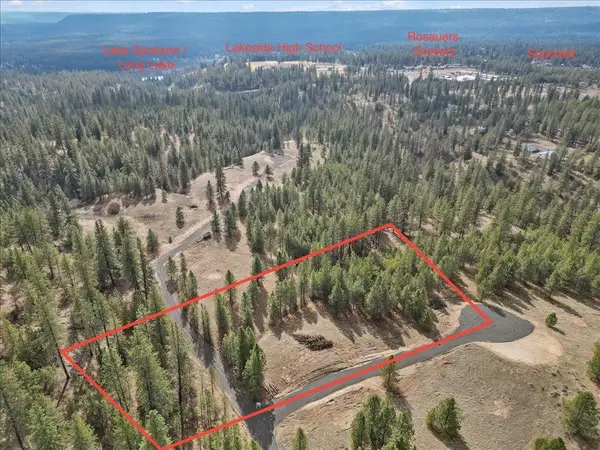 $115,000Active3.95 Acres
NKA Lower Weaver Way, Deer Park, WA 99006
MLS# 202625215Listed by: WINDERMERE MANITO, LLC - New
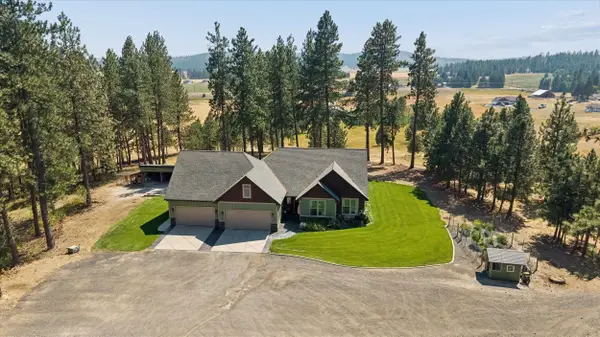 $950,000Active5 beds 3 baths3,431 sq. ft.
5055C S Swenson Rd, Deer Park, WA 99006
MLS# 202625192Listed by: WINDERMERE NORTH - New
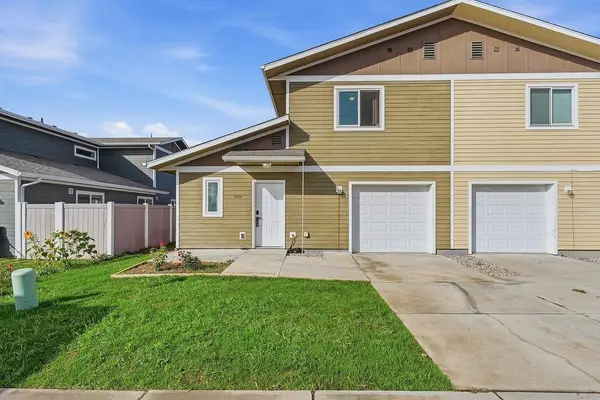 $274,900Active2 beds 2 baths1,442 sq. ft.
1004 S Margaret St, Deer Park, WA 99006
MLS# 202625134Listed by: AMPLIFY REAL ESTATE SERVICES - New
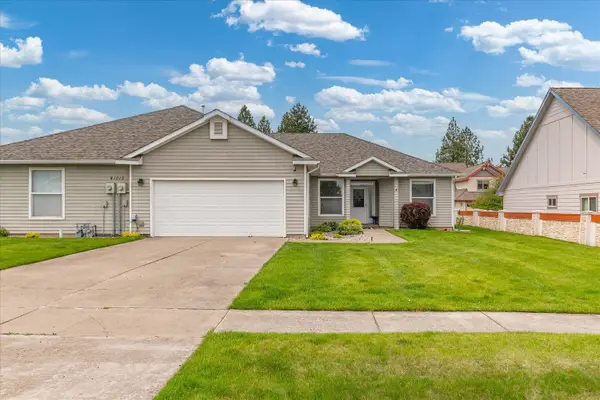 $375,000Active3 beds 2 baths1,527 sq. ft.
1013 N Country Club Dr #Unit B, Deer Park, WA 99006
MLS# 202625104Listed by: AMPLIFY REAL ESTATE SERVICES - New
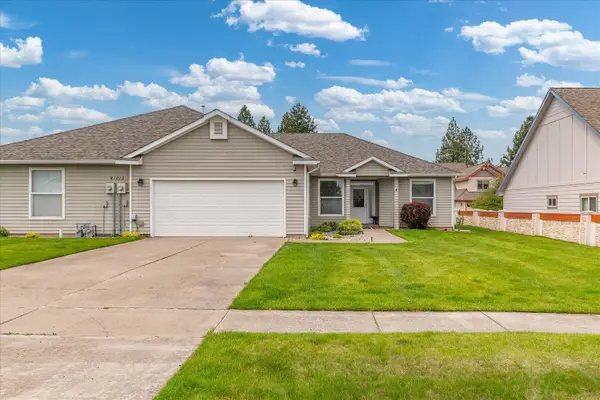 $375,000Active3 beds 2 baths1,527 sq. ft.
1013 N Country Club Dr, Deer Park, WA 99006
MLS# 202625106Listed by: AMPLIFY REAL ESTATE SERVICES


Protect your home and budget from life's surprises with an Assurant Home Warranty, backed by a partner that supports you through every step of homeownership. Explore Plans.
©2026 Century 21 Real Estate LLC. All rights reserved. CENTURY 21®, the CENTURY 21 Logo and C21® are service marks owned by Century 21 Real Estate LLC. Century 21 Real Estate LLC fully supports the principles of the Fair Housing Act and the Equal Opportunity Act. Each office is independently owned and operated. Listing information is deemed reliable but not guaranteed accurate.