
1262 W Findley Ln, Deer Park, WA 99006
Local realty services provided by:CENTURY 21 Kelly Davis
1262 W Findley Ln,Deer Park, WA 99006
$950,000
- 3 Beds
- 3 Baths
- 2,444 sq. ft.
- Single family
- Active
Listed by: shannon dayton
Office: exp realty, llc.
MLS#:202623292
Source:WA_SAR
Price summary
- Price:$950,000
- Price per sq. ft.:$388.71
About this home
Experience refined NW luxury living on 10 private, beautifully landscaped acres in gated Timber Valley Estates. The 2,444 sq ft home has a grand entry with large, stunning beams in the front and in the back surrounding the covered porch. With 3 beds, 2.5 baths this home offers a thoughtful blend of style and comfort. The light-filled vaulted great room is anchored by a floor-to-ceiling stone fireplace with beautiful cabinets, while the kitchen has custom cabinetry, a generous island, walk-in pantry, and impressive 48” Thor cooktop. The split-bedroom floor plan provides privacy, with two guest rooms sharing a Jack-and-Jill bath and a spacious primary suite with radiant heated floors. Outside, new landscaping and sprinklers create a polished, park-like setting while preserving the natural beauty of the acreage. Additional features include 400-amp power, RV hookup, paved roads, underground utilities, high-speed internet, and space for a future shop. All just minutes from Deer Park and year-round recreation....
Contact an agent
Home facts
- Year built:2025
- Subdivision & Development:Timber Valley Estates
- Listing ID #:202623292
- Added:58 day(s) ago
- Updated:October 25, 2026 at 03:54 PM
Rooms and interior
- Bedrooms:3
- Total bathrooms:3
- Full bathrooms:3
- Kitchen Description:Disposal, Hard Surface Counters, Microwave, Refrigerator
- Basement Description:Crawlspace
- Living area:2,444 sq. ft.
Heating and cooling
- Heating:Electric, Heat Pump, Propane
- Central air:Yes
Structure and exterior
- Year built:2025
- Building area:2,444 sq. ft.
- Lot area:10.08 Acres
- Lot Features:Cul-De-Sac, Horses Allowed, Level, Open Lot, Oversized Lot, Secluded Lot, Sprinkler - Automatic, Treed
- Construction Materials:Fiber Cement, Stone Veneer
Finances and disclosures
- Price:$950,000
- Price per sq. ft.:$388.71
- Tax amount:$3,253
Features and amenities
- Amenities:Cathedral Ceiling(s), Natural Woodwork
Parking
- Parking description:Attached
- Garage:Yes
- Garage spaces:3
New listings near 1262 W Findley Ln
- New
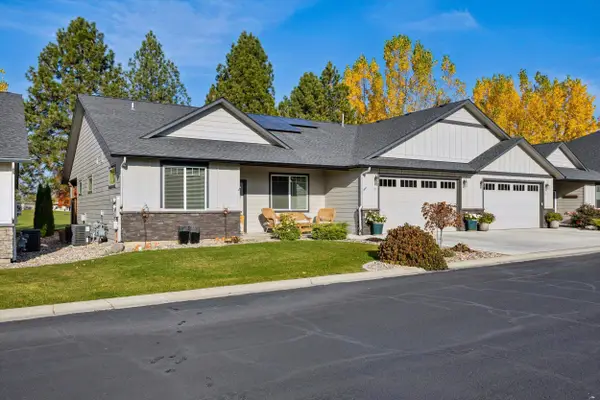 $574,900Active3 beds 2 baths2,014 sq. ft.
1109 N Country Club Dr #11, Deer Park, WA 99006
MLS# 202626180Listed by: WINDERMERE NORTH/DEER PARK - Open Sun, 1 to 3pmNew
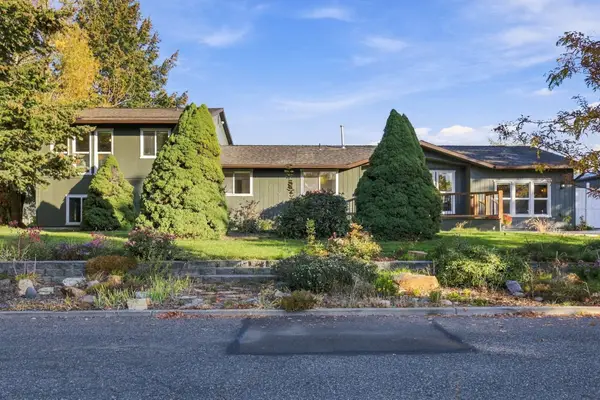 $615,000Active4 beds 2 baths2,932 sq. ft.
1505 E 4th Ave, Deer Park, WA 99006
MLS# 202626153Listed by: EXP REALTY, LLC 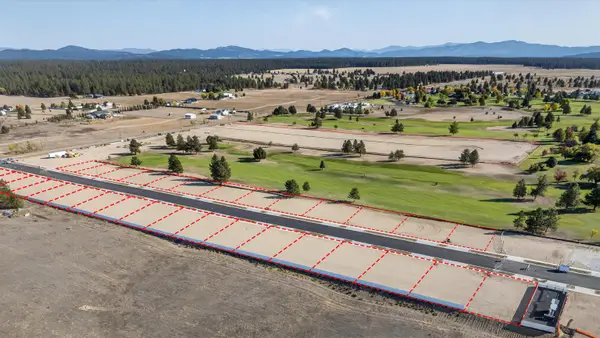 $130,000Pending0.22 Acres
1454 N High Desert Dr, Spokane, WA 99205
MLS# 202626121Listed by: WINDERMERE NORTH/DEER PARK $106,000Pending0.19 Acres
1457 N High Desert Dr, Spokane, WA 99205
MLS# 202626123Listed by: WINDERMERE NORTH/DEER PARK $130,000Pending0.22 Acres
1460 N High Desert Dr, Spokane, WA 99205
MLS# 202626124Listed by: WINDERMERE NORTH/DEER PARK $106,000Pending0.19 Acres
1461 N High Desert Dr, Spokane, WA 99205
MLS# 202626127Listed by: WINDERMERE NORTH/DEER PARK $106,000Pending0.19 Acres
1465 N High Desert Dr, Spokane, WA 99205
MLS# 202626128Listed by: WINDERMERE NORTH/DEER PARK- New
 $425,000Active4.81 Acres
2309 W Blue Quail Ct, Deer Park, WA 99006
MLS# 202626130Listed by: R.H. COOKE & ASSOCIATES - New
 $400,000Active4 beds 2 baths
104 N Washington St, Deer Park, WA 99006-0000
MLS# 202625973Listed by: KELLER WILLIAMS COLVILLE - New
 $175,000Active1.08 Acres
1XX N Washington Ave, Deer Park, WA 99006-0000
MLS# 202625974Listed by: KELLER WILLIAMS COLVILLE


Protect your home and budget from life's surprises with an Assurant Home Warranty, backed by a partner that supports you through every step of homeownership. Explore Plans.
©2026 Century 21 Real Estate LLC. All rights reserved. CENTURY 21®, the CENTURY 21 Logo and C21® are service marks owned by Century 21 Real Estate LLC. Century 21 Real Estate LLC fully supports the principles of the Fair Housing Act and the Equal Opportunity Act. Each office is independently owned and operated. Listing information is deemed reliable but not guaranteed accurate.