
1305 N High Desert Dr, Deer Park, WA 99006
Local realty services provided by:CENTURY 21 Kelly Davis
1305 N High Desert Dr,Deer Park, WA 99006
$628,900
- 4 Beds
- 3 Baths
- 2,020 sq. ft.
- Single family
- Active
Upcoming open houses
- Sat, Sep 0510:00 am - 04:00 pm
- Sun, Sep 0610:00 am - 04:00 pm
- Thu, Sep 1010:00 am - 04:00 pm
- Fri, Sep 1110:00 am - 04:00 pm
- Sat, Sep 1210:00 am - 04:00 pm
- Sun, Sep 1310:00 am - 04:00 pm
- Thu, Sep 1710:00 am - 04:00 pm
- Fri, Sep 1810:00 am - 04:00 pm
- Sat, Sep 1910:00 am - 04:00 pm
- Sun, Sep 2010:00 am - 04:00 pm
- Thu, Sep 2410:00 am - 04:00 pm
- Fri, Sep 2510:00 am - 04:00 pm
- Sat, Sep 2610:00 am - 04:00 pm
- Sun, Sep 2710:00 am - 04:00 pm
Listed by: john kirsch, jon ehrlich
Office: coldwell banker tomlinson
MLS#:202620512
Source:WA_SAR
Price summary
- Price:$628,900
- Price per sq. ft.:$311.34
About this home
The Biscayne floor plan invites you in with an open-concept living area designed for relaxation and gathering. This design seamlessly blends comfort and style, creating an inviting space for all occasions. The primary suite features quartz counters, a full tile shower, and large walk in closet. A Jack & Jill bathroom provides ease for your family, offering a convenient and functional shared space that connects secondary bedrooms while maintaining privacy. The covered patio is perfect for entertaining, relaxing, and enjoying the fresh air in a private setting. As an added bonus, residents of Mountain View Meadows receive a greens fee discount at the Deer Park Golf Course a block away.
Contact an agent
Home facts
- Year built:2026
- Subdivision & Development:Mountain View Meadows
- Listing ID #:202620512
- Added:59 day(s) ago
- Updated:September 05, 2026 at 04:53 PM
Rooms and interior
- Bedrooms:4
- Total bathrooms:3
- Full bathrooms:3
- Kitchen Description:Disposal, Free-Standing Range, Gas Range, Hard Surface Counters, Microwave
- Basement:Yes
- Basement Description:Crawlspace
- Living area:2,020 sq. ft.
Heating and cooling
- Heating:Electric, Heat Pump, Solar
- Central air:Yes
Structure and exterior
- Year built:2026
- Building area:2,020 sq. ft.
- Lot area:0.24 Acres
- Lot Features:Fencing, Level, Sprinkler - Automatic
- Construction Materials:Fiber Cement, Stone Veneer
Schools
- High school:Deer Park
- Middle school:Deer Park
- Elementary school:Deer Park
Finances and disclosures
- Price:$628,900
- Price per sq. ft.:$311.34
Parking
- Parking description:Attached
- Garage:Yes
- Garage spaces:2
New listings near 1305 N High Desert Dr
- New
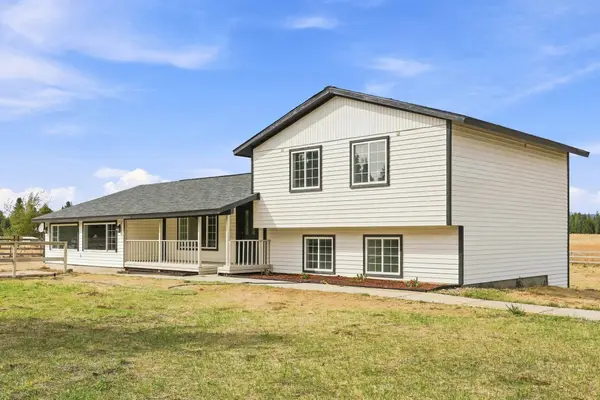 $650,000Active4 beds 3 baths2,414 sq. ft.
1612 W Mason Rd, Deer Park, WA 99006
MLS# 202623809Listed by: THE EXPERIENCE NORTHWEST - New
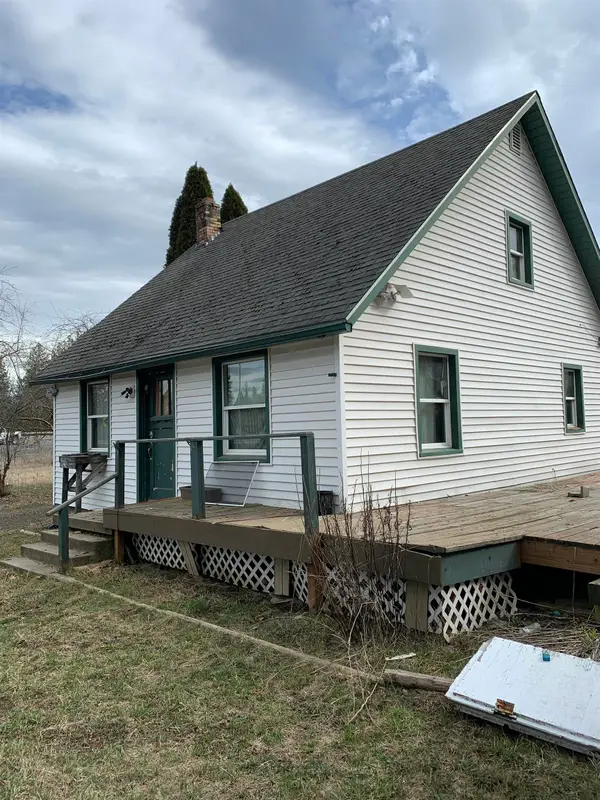 $295,000Active2 beds 1 baths1,200 sq. ft.
3825 W Burroughs Rd, Deer Park, WA 99006
MLS# 202623755Listed by: COLDWELL BANKER TOMLINSON - New
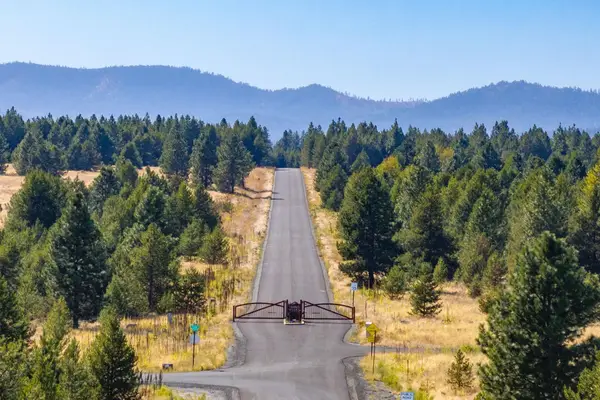 $192,000Active10.04 Acres
NKA W Slaton Ln, Deer Park, WA 99006
MLS# 202623726Listed by: WINDERMERE COEUR D'ALENE REALT - New
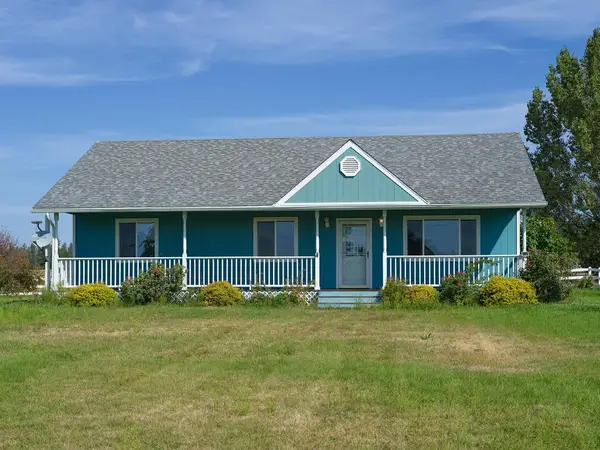 $649,999Active3 beds 2 baths1,458 sq. ft.
303 E Westmoreland Ave, Deer Park, WA 99006-9394
MLS# 202623576Listed by: REALTY ONE GROUP ECLIPSE - New
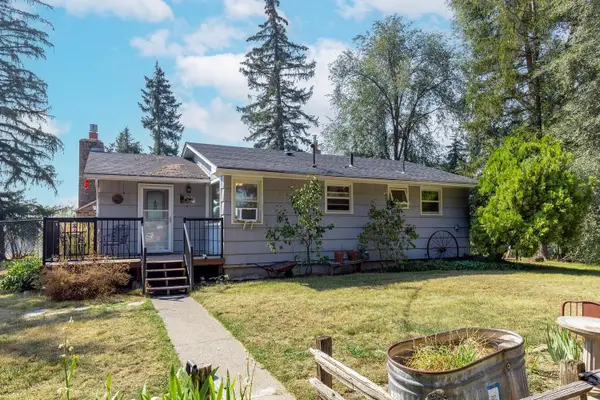 $515,000Active2 beds 1 baths1,680 sq. ft.
2821 W Denison Rd, Deer Park, WA 99006
MLS# 202623583Listed by: REAL BROKER LLC - New
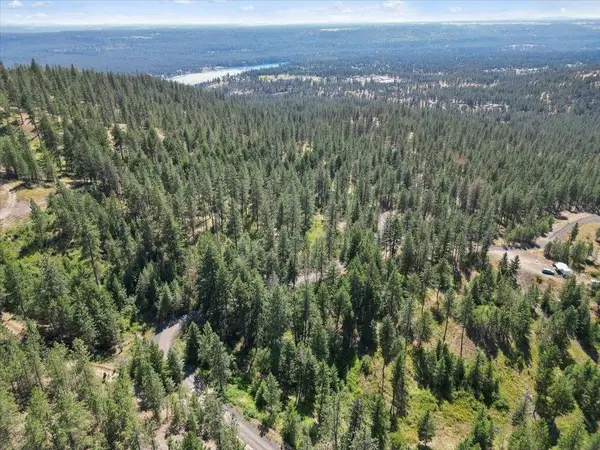 $79,900Active4.91 Acres
NKA Weaver Way, Deer Park, WA 99006
MLS# 202623556Listed by: WINDERMERE MANITO, LLC - New
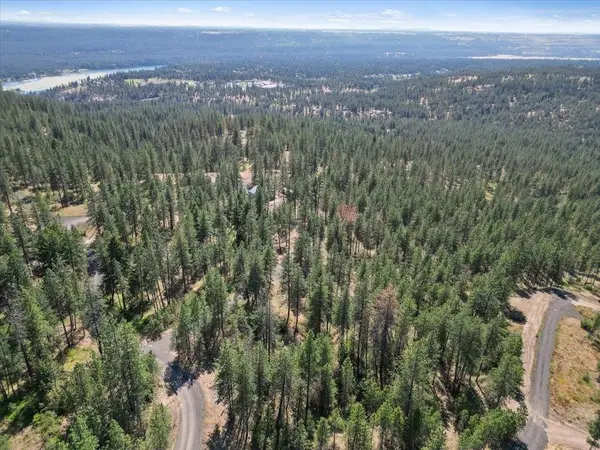 $135,000Active4.92 Acres
NKA Weaver Way, Deer Park, WA 99006
MLS# 202623557Listed by: WINDERMERE MANITO, LLC - New
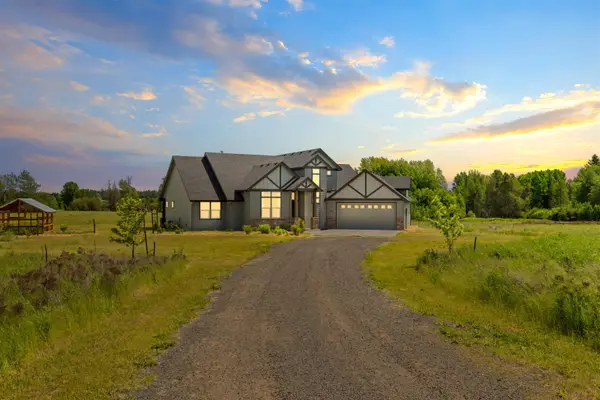 $799,950Active5 beds 3 baths2,520 sq. ft.
34012 N Fawn Ln, Deer Park, WA 99006
MLS# 202623463Listed by: KELLY RIGHT REAL ESTATE OF SPOKANE 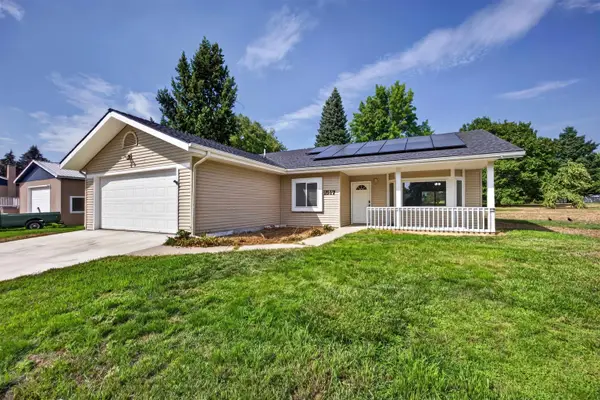 $315,000Pending3 beds 2 baths1,201 sq. ft.
1517 E Third St, Deer Park, WA 99006
MLS# 202623403Listed by: WINDERMERE NORTH- New
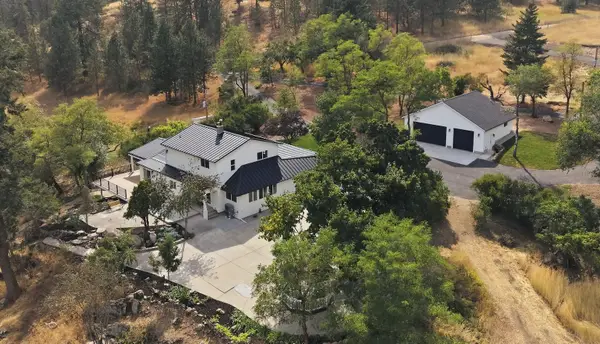 $1,095,000Active4 beds 4 baths4,750 sq. ft.
5399 S Wallbridge Rd, Deer Park, WA 99006
MLS# 202623379Listed by: WINDERMERE NORTH


Protect your home and budget from life's surprises with an Assurant Home Warranty, backed by a partner that supports you through every step of homeownership. Explore Plans.
©2026 Century 21 Real Estate LLC. All rights reserved. CENTURY 21®, the CENTURY 21 Logo and C21® are service marks owned by Century 21 Real Estate LLC. Century 21 Real Estate LLC fully supports the principles of the Fair Housing Act and the Equal Opportunity Act. Each office is independently owned and operated. Listing information is deemed reliable but not guaranteed accurate.