
1601 E Marilyn Cir, Deer Park, WA 99006
Local realty services provided by:CENTURY 21 Waterfront
Listed by: sharma meckelson, jeff hunsaker
Office: windermere north/deer park
MLS#:202619061
Source:WA_SAR
Price summary
- Price:$439,900
- Price per sq. ft.:$198.78
About this home
Preferred lender offering a FREE 1% temporary rate buydown—helping lower your monthly payment during the first year! Move right into this beautifully finished Deer Park home where the landscaping, sprinkler system, and blinds are already complete—saving you the added expense and hassle of new construction. The bright open-concept floor plan is ideal for everyday living and entertaining, featuring three main-floor bedrooms, including a spacious primary suite with a relaxing soaking tub. Enjoy summer evenings on the covered back patio, then head upstairs to a huge bonus room with double closets—perfect as a fourth bedroom, media room, playroom, or guest retreat. A full bathroom and generous loft provide even more flexible space for a home office, workout area, or second living room. Stylish modern finishes, a versatile layout, no HOA, and all the finishing touches already in place make this home an exceptional value and ready for you to enjoy from day one.
Contact an agent
Home facts
- Year built:2021
- Subdivision & Development:Haven Heights
- Listing ID #:202619061
- Added:51 day(s) ago
- Updated:August 02, 2026 at 03:18 PM
Rooms and interior
- Bedrooms:3
- Total bathrooms:3
- Full bathrooms:3
- Kitchen Description:Free-Standing Range, Hard Surface Counters, Microwave, Refrigerator
- Basement:Yes
- Basement Description:Slab
- Living area:2,213 sq. ft.
Heating and cooling
- Central air:Yes
Structure and exterior
- Year built:2021
- Building area:2,213 sq. ft.
- Lot area:0.15 Acres
- Lot Features:Level, Sprinkler - Automatic
- Architectural Style:Traditional
Schools
- High school:Deer Park
- Middle school:Deer Park
- Elementary school:Arcadia
Finances and disclosures
- Price:$439,900
- Price per sq. ft.:$198.78
- Tax amount:$3,615
Parking
- Parking description:Attached
- Garage:Yes
- Garage spaces:2
New listings near 1601 E Marilyn Cir
 $479,995Pending4 beds 2 baths1,797 sq. ft.
612 Duffer Loop, Deer Park, WA 99006
MLS# 202621934Listed by: D.R. HORTON AMERICA'S BUILDER- New
 $614,900Active3 beds 2 baths1,870 sq. ft.
6282 W Bluebird Way, Deer Park, WA 99006
MLS# 202621920Listed by: CONGRESS REALTY, INC.  $439,950Active4 beds 2 baths
104 N Colville Rd, Deer Park, WA 99006
MLS# 202618631Listed by: BEST CHOICE REALTY- New
 $414,995Active4 beds 3 baths1,750 sq. ft.
120 S Pippin Ave, Deer Park, WA 99006
MLS# 202621878Listed by: D.R. HORTON AMERICA'S BUILDER - New
 $419,995Active4 beds 2 baths1,797 sq. ft.
1517 E A St, Deer Park, WA 99006
MLS# 202621884Listed by: D.R. HORTON AMERICA'S BUILDER - New
 $275,000Active3 beds 2 baths1,848 sq. ft.
5314 Hattery-owens Rd, Deer Park, WA 99006
MLS# 202621851Listed by: REAL BROKER LLC - New
 $325,000Active37.6 Acres
53XX Hattery-owens Rd, Deer Park, WA 99006
MLS# 202621852Listed by: REAL BROKER LLC - New
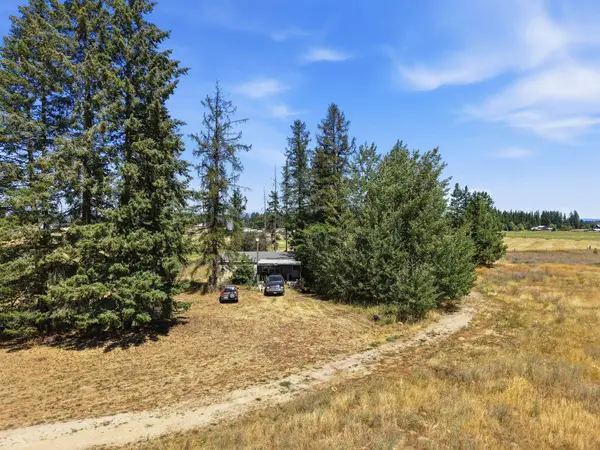 $600,000Active3 beds 2 baths1,848 sq. ft.
5314 Hattery-owens Rd, Deer Park, WA 99006
MLS# 202621853Listed by: REAL BROKER LLC - New
 $600,000Active58.05 Acres
53XX Hattery-owens Rd, Deer Park, WA 99006
MLS# 202621854Listed by: REAL BROKER LLC - New
 $425,000Active4.81 Acres
2309 W Blue Quail Ct, Deer Park, WA 99006
MLS# 202621827Listed by: R.H. COOKE & ASSOCIATES


Protect your home and budget from life's surprises with an Assurant Home Warranty, backed by a partner that supports you through every step of homeownership. Explore Plans.
©2026 Century 21 Real Estate LLC. All rights reserved. CENTURY 21®, the CENTURY 21 Logo and C21® are service marks owned by Century 21 Real Estate LLC. Century 21 Real Estate LLC fully supports the principles of the Fair Housing Act and the Equal Opportunity Act. Each office is independently owned and operated. Listing information is deemed reliable but not guaranteed accurate.