
1604 E Marilyn Cir, Deer Park, WA 99006
Local realty services provided by:CENTURY 21 Beutler & Associates
Listed by: brandi graham-snow
Office: windermere north
MLS#:202624161
Source:WA_SAR
Price summary
- Price:$424,900
- Price per sq. ft.:$274.84
About this home
Built by Markham Homes in 2021, this beautifully maintained one-level home offers 1,516 square feet of comfortable living space with 3 bedrooms & 2 bathrooms. Thoughtfully designed with quality finishes throughout, this home features 9-foot ceilings, LVP flooring, quartz countertops, soft-close kitchen cabinets and drawers, and a full-tile backsplash. The spacious kitchen and open living areas make everyday living and entertaining a breeze. The impressive, covered back patio provides the perfect space to relax or entertain year-round, while the covered front porch is an inviting spot to sip your morning coffee and enjoy the territorial views. The spacious primary suite features an oversized walk-in closet. Outside, you'll find a fully fenced backyard with gates on both sides, plus a storage shed. All appliances are included, making this home truly move-in ready. Enjoy the best of Deer Park with the golf course, shops, stores, and other amenities within walking distance, while being just 15 mins to Spokane....
Contact an agent
Home facts
- Year built:2021
- Subdivision & Development:Haven Heights
- Listing ID #:202624161
- Added:1 day(s) ago
- Updated:September 12, 2026 at 07:08 PM
Rooms and interior
- Bedrooms:3
- Total bathrooms:2
- Full bathrooms:2
- Kitchen Description:Disposal, Free-Standing Range, Gas Range, Hard Surface Counters, Microwave
- Basement:Yes
- Basement Description:Slab
- Living area:1,546 sq. ft.
Heating and cooling
- Central air:Yes
Structure and exterior
- Year built:2021
- Building area:1,546 sq. ft.
- Lot area:0.16 Acres
- Lot Features:Fenced Yard, Level, Sprinkler - Automatic
- Architectural Style:Craftsman
- Construction Materials:Siding, Stone Veneer
Schools
- High school:Deer Park
- Middle school:Deer Park
- Elementary school:Arcadia
Finances and disclosures
- Price:$424,900
- Price per sq. ft.:$274.84
- Tax amount:$2,714
Features and amenities
- Laundry features:Dryer, Washer
Parking
- Parking description:Attached
- Garage:Yes
- Garage spaces:2
New listings near 1604 E Marilyn Cir
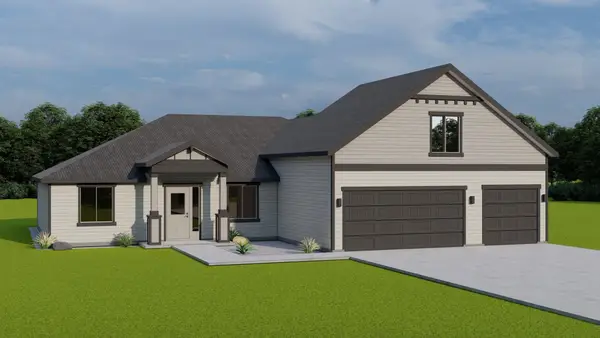 $506,575Pending4 beds 3 baths2,349 sq. ft.
1213 N Park Ct, Deer Park, WA 99006
MLS# 202624172Listed by: COLDWELL BANKER TOMLINSON- New
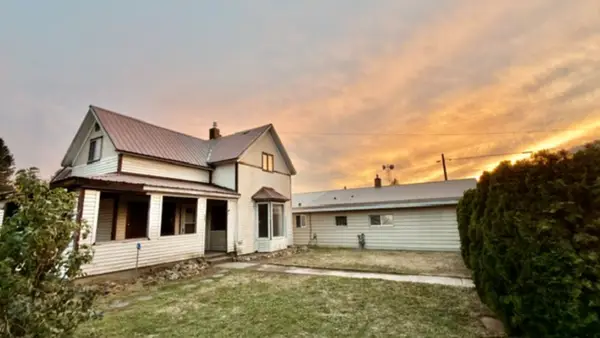 $373,000Active3 beds 2 baths1,092 sq. ft.
206 E Crawford St, Deer Park, WA 99006
MLS# 202624146Listed by: REAL ESTATE MARKETPLACE NW,INC - New
 $799,000Active4 beds 3 baths3,696 sq. ft.
5284 S Wallbridge Rd, Deer Park, WA 99006
MLS# 202624109Listed by: MOUNTAIN REAL ESTATE, LLC - New
 $440,000Active3 beds 3 baths2,510 sq. ft.
236 S Cameo Ave, Deer Park, WA 99006
MLS# 202624112Listed by: EXP REALTY, LLC BRANCH - New
 $750,000Active5 beds 3 baths3,106 sq. ft.
34911 N Arlington Rd, Deer Park, WA 99006
MLS# 202624067Listed by: EXP REALTY, LLC - New
 $560,000Active5 beds 3 baths3,250 sq. ft.
204 N Helstrom St, Deer Park, WA 99006
MLS# 202624057Listed by: EXP REALTY, LLC - New
 $465,000Active3 beds 2 baths1,728 sq. ft.
5457 Tarbert Rd, DEER PARK, WA 99006
MLS# 46409Listed by: WINDERMERE NORTH SPOKANE/DEER PARK - New
 $600,000Active3 beds 2 baths1,843 sq. ft.
6282 W Bluebird Way, Deer Park, WA 99006
MLS# 202624008Listed by: WINDERMERE CITY GROUP - New
 $625,000Active3 beds 2 baths1,764 sq. ft.
36112 N Pike Rd, Deer Park, WA 99006
MLS# 202623982Listed by: AMPLIFY REAL ESTATE SERVICES


Protect your home and budget from life's surprises with an Assurant Home Warranty, backed by a partner that supports you through every step of homeownership. Explore Plans.
©2026 Century 21 Real Estate LLC. All rights reserved. CENTURY 21®, the CENTURY 21 Logo and C21® are service marks owned by Century 21 Real Estate LLC. Century 21 Real Estate LLC fully supports the principles of the Fair Housing Act and the Equal Opportunity Act. Each office is independently owned and operated. Listing information is deemed reliable but not guaranteed accurate.