
37404 N Hussle Rd, Deer Park, WA 99006
Local realty services provided by:CENTURY 21 Beutler & Associates
37404 N Hussle Rd,Deer Park, WA 99006
$895,000
- 3 Beds
- 3 Baths
- 2,762 sq. ft.
- Single family
- Active
Listed by: jane reilly
Office: real estate marketplace nw,inc
MLS#:202621621
Source:WA_SAR
Price summary
- Price:$895,000
- Price per sq. ft.:$324.04
About this home
Breathtaking, majestic mountain views welcome you through expansive, light-filled windows in this elegant home. Enjoy your morning coffee on the deck, unwind in the hot tub beneath open skies and immerse yourself in the natural beauty that surrounds you. This exceptional residence blends exquisite finishes w/warm rustic charm, creating an inviting & comfortable retreat. Curl up w/a good book beside the cozy gas fireplace or entertain effortlessly in the spacious great room that flows seamlessly onto the deck, perfectly positioned to capture the stunning setting. Downstairs is an ideal gathering space for movie nights, games and memorable evenings w/family & friends. Beyond the views, the property is thoughtfully equipped for both lifestyle & recreation. The barn w/stalls, hay stg. & fenced pastures make it ideal for equestrian pursuits. A charming bunkhouse w/a bath offers comfortable guest accommodations. Appx. 2000' shop w/power, RV door, is perfect for hobbies, toys & projects.
Contact an agent
Home facts
- Year built:2002
- Listing ID #:202621621
- Added:46 day(s) ago
- Updated:September 12, 2026 at 04:13 PM
Rooms and interior
- Bedrooms:3
- Total bathrooms:3
- Full bathrooms:3
- Kitchen Description:Free-Standing Range, Gas Range, Microwave, Refrigerator
- Basement:Yes
- Basement Description:Daylight, FInished, Full, Rec/Family Area, Walk-Out Access
- Living area:2,762 sq. ft.
Heating and cooling
- Heating:Electric, Heat Pump, Propane, Radiant Floor
Structure and exterior
- Roof:Metal
- Year built:2002
- Building area:2,762 sq. ft.
- Lot area:14.18 Acres
- Lot Features:Cross Fenced, Fencing, Hillside, Horses Allowed, Level, Rolling Slope, Secluded Lot, Surveyed, Treed, Views
- Architectural Style:Craftsman
- Construction Materials:Fiber Cement
Finances and disclosures
- Price:$895,000
- Price per sq. ft.:$324.04
- Tax amount:$5,442
Features and amenities
- Laundry features:Dryer, Washer
- Amenities:Cathedral Ceiling(s), Natural Woodwork
Parking
- Parking description:Attached
- Garage:Yes
- Garage spaces:2
New listings near 37404 N Hussle Rd
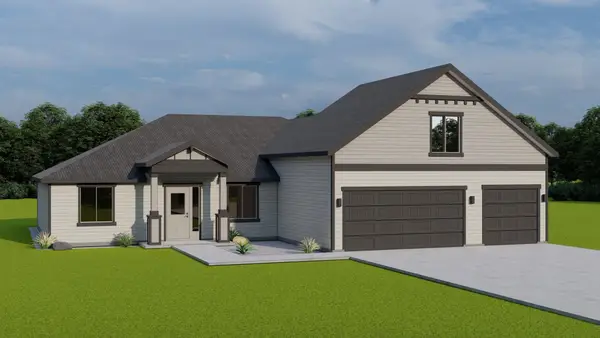 $506,575Pending4 beds 3 baths2,349 sq. ft.
1213 N Park Ct, Deer Park, WA 99006
MLS# 202624172Listed by: COLDWELL BANKER TOMLINSON- New
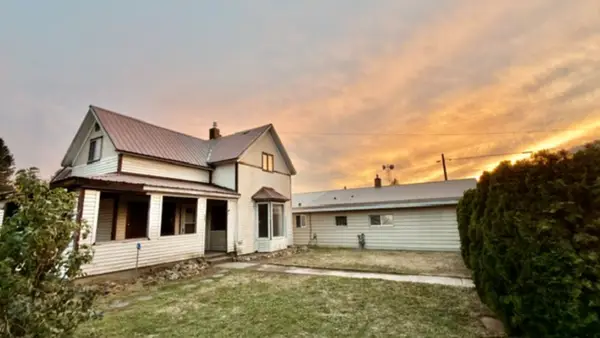 $373,000Active3 beds 2 baths1,092 sq. ft.
206 E Crawford St, Deer Park, WA 99006
MLS# 202624146Listed by: REAL ESTATE MARKETPLACE NW,INC - New
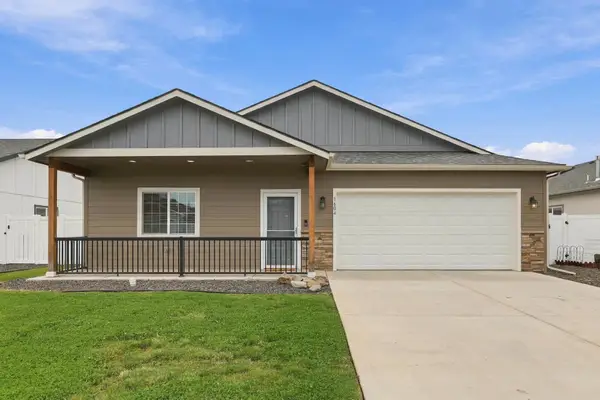 $424,900Active3 beds 2 baths1,546 sq. ft.
1604 E Marilyn Cir, Deer Park, WA 99006
MLS# 202624161Listed by: WINDERMERE NORTH - New
 $799,000Active4 beds 3 baths3,696 sq. ft.
5284 S Wallbridge Rd, Deer Park, WA 99006
MLS# 202624109Listed by: MOUNTAIN REAL ESTATE, LLC - New
 $440,000Active3 beds 3 baths2,510 sq. ft.
236 S Cameo Ave, Deer Park, WA 99006
MLS# 202624112Listed by: EXP REALTY, LLC BRANCH - New
 $750,000Active5 beds 3 baths3,106 sq. ft.
34911 N Arlington Rd, Deer Park, WA 99006
MLS# 202624067Listed by: EXP REALTY, LLC - New
 $560,000Active5 beds 3 baths3,250 sq. ft.
204 N Helstrom St, Deer Park, WA 99006
MLS# 202624057Listed by: EXP REALTY, LLC - New
 $465,000Active3 beds 2 baths1,728 sq. ft.
5457 Tarbert Rd, DEER PARK, WA 99006
MLS# 46409Listed by: WINDERMERE NORTH SPOKANE/DEER PARK - New
 $600,000Active3 beds 2 baths1,843 sq. ft.
6282 W Bluebird Way, Deer Park, WA 99006
MLS# 202624008Listed by: WINDERMERE CITY GROUP - New
 $625,000Active3 beds 2 baths1,764 sq. ft.
36112 N Pike Rd, Deer Park, WA 99006
MLS# 202623982Listed by: AMPLIFY REAL ESTATE SERVICES


Protect your home and budget from life's surprises with an Assurant Home Warranty, backed by a partner that supports you through every step of homeownership. Explore Plans.
©2026 Century 21 Real Estate LLC. All rights reserved. CENTURY 21®, the CENTURY 21 Logo and C21® are service marks owned by Century 21 Real Estate LLC. Century 21 Real Estate LLC fully supports the principles of the Fair Housing Act and the Equal Opportunity Act. Each office is independently owned and operated. Listing information is deemed reliable but not guaranteed accurate.