
4781 W Enoch Rd, Deer Park, WA 99006
Local realty services provided by:CENTURY 21 Waterfront
4781 W Enoch Rd,Deer Park, WA 99006
$399,000
- 4 Beds
- 2 Baths
- 1,600 sq. ft.
- Mobile / Manufactured
- Active
Listed by: dan mcguire
Office: kelly right real estate of spokane
MLS#:202626296
Source:WA_SAR
Price summary
- Price:$399,000
- Price per sq. ft.:$249.38
About this home
Spacious 4-bedroom, 2-bath home on 8.23 acres, just minutes from Deer Park. The open floor plan offers beautiful views of Spokane Mountain, while the kitchen features a large island, pantry, and all appliances. The primary suite includes a walk-in closet, double-sink vanity, spacious shower, and private views from the windows. Outside, enjoy a creek, level and usable land, and plenty of room for a shop. With easy, level access from the county road, this property is ideal for horses or other animals. Landscaping needs help, short sale.
Contact an agent
Home facts
- Year built:2024
- Listing ID #:202626296
- Added:1 day(s) ago
- Updated:October 28, 2026 at 02:13 AM
Rooms and interior
- Bedrooms:4
- Total bathrooms:2
- Full bathrooms:2
- Kitchen Description:Free-Standing Range, Refrigerator
- Living area:1,600 sq. ft.
Heating and cooling
- Heating:Electric
Structure and exterior
- Year built:2024
- Building area:1,600 sq. ft.
- Lot area:8.23 Acres
- Lot Features:Horses Allowed, Level, Surveyed, Treed, Views
- Construction Materials:Siding
- Foundation Description:Block, Tie Down
Finances and disclosures
- Price:$399,000
- Price per sq. ft.:$249.38
Parking
- Parking description:Off Site
New listings near 4781 W Enoch Rd
- New
 $425,000Active4 beds 3 baths2,054 sq. ft.
914 N Oasis Ave, Deer Park, WA 99006
MLS# 202626306Listed by: REALTY ONE GROUP ECLIPSE - Open Thu, 10am to 5pmNew
 $419,995Active4 beds 3 baths1,733 sq. ft.
1125 E L St, Deer Park, WA 99006
MLS# 202626291Listed by: D.R. HORTON AMERICA'S BUILDER - New
 $559,900Active4 beds 3 baths2,020 sq. ft.
1305 N High Desert Dr, Deer Park, WA 99006
MLS# 202626269Listed by: COLDWELL BANKER TOMLINSON - New
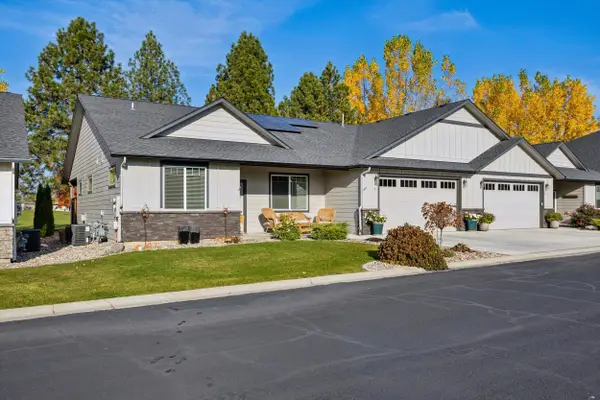 $574,900Active3 beds 2 baths2,014 sq. ft.
1109 N Country Club Dr #11, Deer Park, WA 99006
MLS# 202626180Listed by: WINDERMERE NORTH/DEER PARK - New
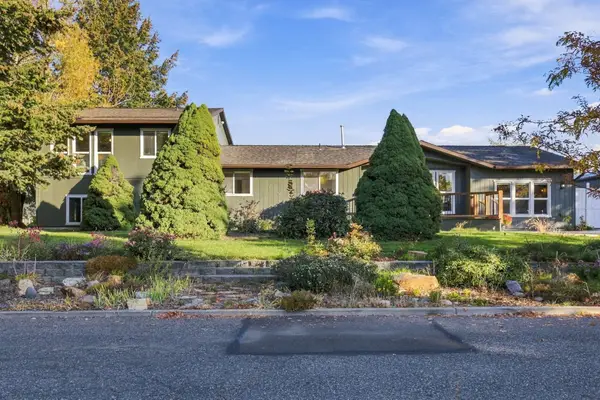 $615,000Active4 beds 2 baths2,932 sq. ft.
1505 E 4th Ave, Deer Park, WA 99006
MLS# 202626153Listed by: EXP REALTY, LLC 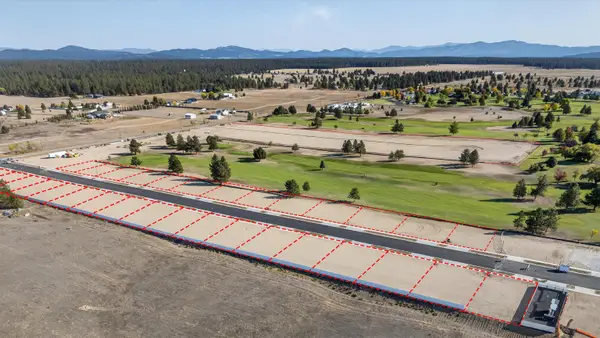 $130,000Pending0.22 Acres
1454 N High Desert Dr, Spokane, WA 99205
MLS# 202626121Listed by: WINDERMERE NORTH/DEER PARK $106,000Pending0.19 Acres
1457 N High Desert Dr, Spokane, WA 99205
MLS# 202626123Listed by: WINDERMERE NORTH/DEER PARK $130,000Pending0.22 Acres
1460 N High Desert Dr, Spokane, WA 99205
MLS# 202626124Listed by: WINDERMERE NORTH/DEER PARK $106,000Pending0.19 Acres
1461 N High Desert Dr, Spokane, WA 99205
MLS# 202626127Listed by: WINDERMERE NORTH/DEER PARK


Protect your home and budget from life's surprises with an Assurant Home Warranty, backed by a partner that supports you through every step of homeownership. Explore Plans.
©2026 Century 21 Real Estate LLC. All rights reserved. CENTURY 21®, the CENTURY 21 Logo and C21® are service marks owned by Century 21 Real Estate LLC. Century 21 Real Estate LLC fully supports the principles of the Fair Housing Act and the Equal Opportunity Act. Each office is independently owned and operated. Listing information is deemed reliable but not guaranteed accurate.