
5220 Hattery-owens Rd, Deer Park, WA 99006
Local realty services provided by:CENTURY 21 Waterfront
5220 Hattery-owens Rd,Deer Park, WA 99006
$730,000
- 4 Beds
- 2 Baths
- 2,592 sq. ft.
- Single family
- Active
Listed by: kayla piper
Office: real estate marketplace nw,inc
MLS#:202617913
Source:WA_SAR
Price summary
- Price:$730,000
- Price per sq. ft.:$281.64
About this home
Escape to the perfect blend of privacy, functionality and rustic charm with this beautiful 4-bedroom (plus two additional office or craft rooms), 2-bathroom, log home situated on 13.5 leveled, recently masticated, treed acres. Inside you will find warm wood accents, LVP flooring throughout, a cozy wood stove, and the comfort of a mini split system. This property is equipped for work, recreation or potentially multi-generational living with an impressive collection of outbuildings. The 40x40x16 insulated shop includes a wood stove, concrete floor & loft storage. The 24x30 barn is perfect for all those farm animals. An additional 16x70 building --currently used as a salon & man cave-- offers incredible potential with power, a bathroom, washer/dryer hookups already in place, making it an easy conversion to a potential ADU. Also included is a 12x36 "office" shed & 3-car carport. Whether you're looking for a private homestead, hobby farm or home-based business, this unique property offers all....
Contact an agent
Home facts
- Year built:2016
- Listing ID #:202617913
- Added:1 day(s) ago
- Updated:May 23, 2026 at 06:11 PM
Rooms and interior
- Bedrooms:4
- Total bathrooms:2
- Full bathrooms:2
- Kitchen Description:Free-Standing Range, Hard Surface Counters, Refrigerator
- Basement:Yes
- Basement Description:Crawlspace
- Living area:2,592 sq. ft.
Heating and cooling
- Heating:Ductless, Electric
Structure and exterior
- Roof:Metal
- Year built:2016
- Building area:2,592 sq. ft.
- Lot area:13.51 Acres
- Lot Features:City Bus (w/in 6 blks), Horses Allowed, Level, Secluded Lot, Surveyed, Treed
Schools
- High school:Deer Park
- Middle school:Deer Park
- Elementary school:Deer Park
Finances and disclosures
- Price:$730,000
- Price per sq. ft.:$281.64
- Tax amount:$4,227
Features and amenities
- Laundry features:Dryer, Washer
Parking
- Parking description:Carport, Detached
- Carport spaces:3
New listings near 5220 Hattery-owens Rd
- New
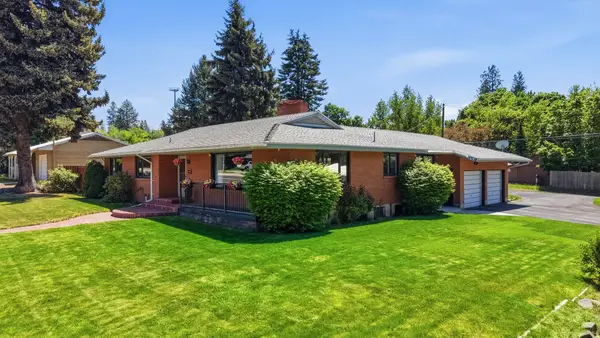 $539,000Active6 beds 3 baths3,180 sq. ft.
704 E Crawford Ave, Deer Park, WA 99006
MLS# 202617916Listed by: REAL ESTATE MARKETPLACE NW,INC - New
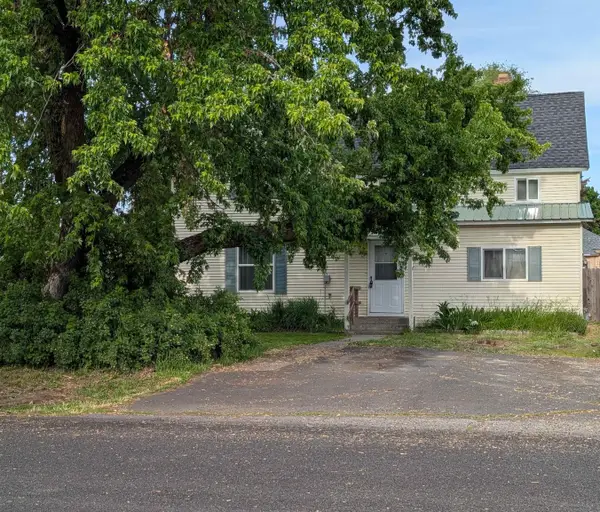 $359,000Active5 beds 2 baths2,688 sq. ft.
218 N Margaret Ave, Deer Park, WA 99006
MLS# 202617903Listed by: REAL ESTATE MARKETPLACE NW,INC - Open Sun, 11am to 1pmNew
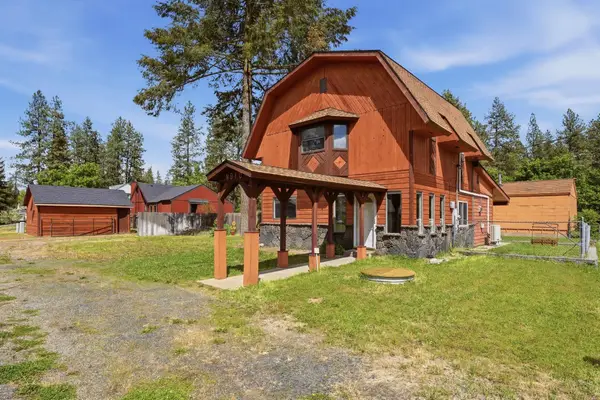 $425,000Active3 beds 2 baths1,632 sq. ft.
910 N Margaret Ave, Deer Park, WA 99006
MLS# 202617887Listed by: RE/MAX INLAND EMPIRE - Open Sun, 11am to 1pmNew
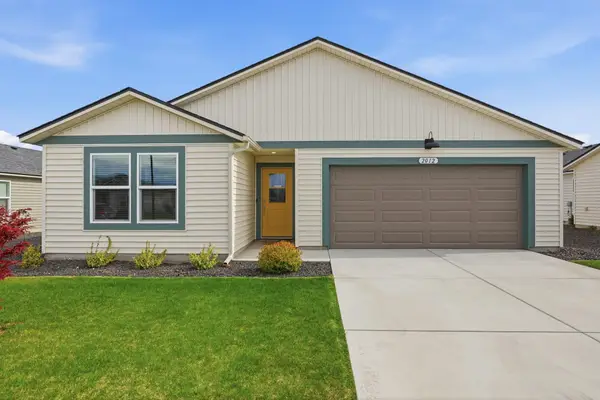 $379,000Active3 beds 2 baths1,460 sq. ft.
2012 E Boskoop St, Deer Park, WA 99006
MLS# 202617865Listed by: REAL BROKER LLC - New
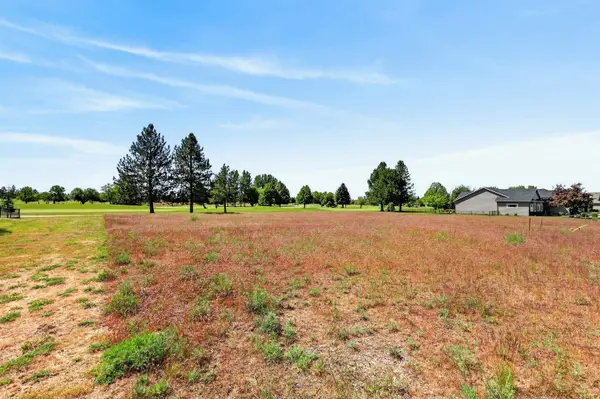 $219,000Active0.31 Acres
1438 E 12th St, Deer Park, WA 99006
MLS# 202617851Listed by: EXIT REAL ESTATE PROFESSIONALS - New
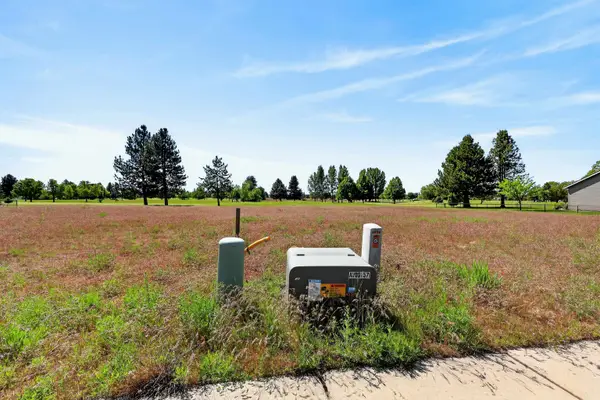 $219,000Active0.31 Acres
1430 E 12th St, Deer Park, WA 99006
MLS# 202617852Listed by: EXIT REAL ESTATE PROFESSIONALS - New
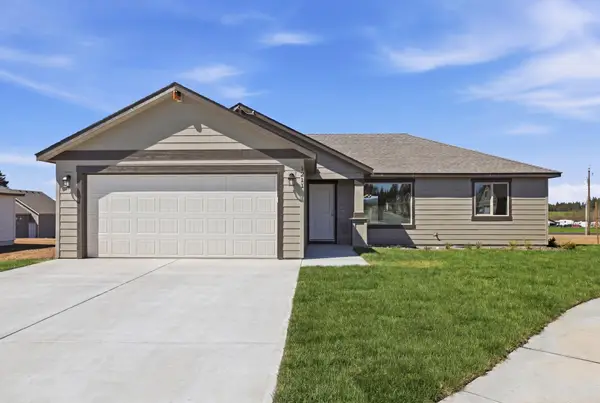 $394,850Active3 beds 2 baths1,206 sq. ft.
1211 N Layton Ave, Deer Park, WA 99006
MLS# 202617854Listed by: COLDWELL BANKER TOMLINSON - New
 $375,000Active3 beds 2 baths1,287 sq. ft.
214 E C St, Deer Park, WA 99006
MLS# 202617771Listed by: EXIT REAL ESTATE PROFESSIONALS 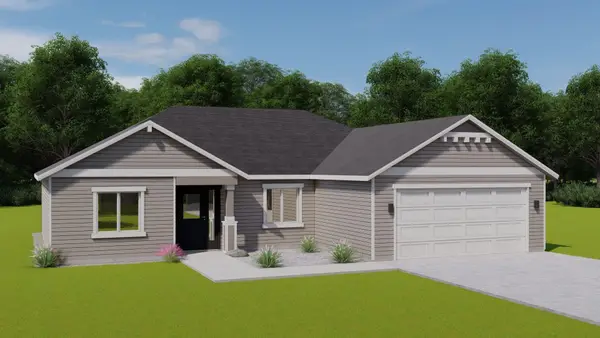 $437,350Pending3 beds 2 baths1,403 sq. ft.
1219 N Park Ct, Deer Park, WA 99006
MLS# 202617761Listed by: COLDWELL BANKER TOMLINSON


Protect your home and budget from life's surprises with an Assurant Home Warranty, backed by a partner that supports you through every step of homeownership. Explore Plans.
©2026 Century 21 Real Estate LLC. All rights reserved. CENTURY 21®, the CENTURY 21 Logo and C21® are service marks owned by Century 21 Real Estate LLC. Century 21 Real Estate LLC fully supports the principles of the Fair Housing Act and the Equal Opportunity Act. Each office is independently owned and operated. Listing information is deemed reliable but not guaranteed accurate.