
684 Duffer Loop, Deer Park, WA 99006
Local realty services provided by:CENTURY 21 Beutler & Associates
684 Duffer Loop,Deer Park, WA 99006
$459,995
- 4 Beds
- 2 Baths
- 1,797 sq. ft.
- Single family
- Active
Listed by: jennifer strandberg, ashanti williams
Office: d.r. horton america's builder
MLS#:202622110
Source:WA_SAR
Price summary
- Price:$459,995
- Price per sq. ft.:$255.98
About this home
Discover the Cali II, an inviting one-story floor plan in Country Club Estates in Deer Park, Washington. Spanning 1,797 square feet, this designed home offers four bedrooms and two bathrooms with the comfort and flexibility buyers want. The open-concept kitchen connects seamlessly to the living and dining areas, creating an ideal setting for everyday living, entertaining, and gatherings. A covered outdoor patio extends the living space and provides a relaxing place to enjoy community surroundings. The kitchen features quartz countertops, shaker-style cabinetry, and stainless-steel appliances for a polished, practical design. Tucked at the rear of the home, the private primary suite includes a luxurious en suite bathroom and spacious walk-in closet. Two secondary bedrooms share a well-appointed bathroom, while the fourth bedroom near the laundry room is perfect for guests, a home office, or a playroom. Contact a D.R. Horton sales office today to learn more about Country Club Estates and current availability....
Contact an agent
Home facts
- Year built:2026
- Subdivision & Development:Country Club Estates
- Listing ID #:202622110
- Added:1 day(s) ago
- Updated:August 07, 2026 at 01:14 AM
Rooms and interior
- Bedrooms:4
- Total bathrooms:2
- Full bathrooms:2
- Kitchen Description:Disposal, Hard Surface Counters, Microwave, Refrigerator
- Basement:Yes
- Basement Description:Crawlspace
- Living area:1,797 sq. ft.
Heating and cooling
- Heating:Electric, Heat Pump
- Central air:Yes
Structure and exterior
- Year built:2026
- Building area:1,797 sq. ft.
- Lot area:0.23 Acres
- Lot Features:Corner Lot, Fenced Yard, Oversized Lot, Sprinkler - Automatic, Views
- Construction Materials:Fiber Cement
- Foundation Description:Vapor Barrier
Schools
- High school:Deer Park
- Middle school:Deer Park
- Elementary school:Arcadia
Finances and disclosures
- Price:$459,995
- Price per sq. ft.:$255.98
Features and amenities
- Laundry features:Dryer, Washer
Parking
- Parking description:Attached, Electric Vehicle Charging Station(s)
- Garage:Yes
- Garage spaces:2
New listings near 684 Duffer Loop
- New
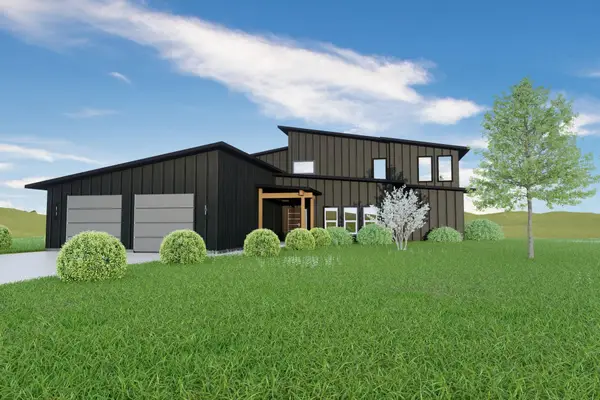 $1,500,000Active6 beds 4 baths4,863 sq. ft.
39XX W Wild Rose Rd, Deer Park, WA 99006
MLS# 202622174Listed by: UPWARD ADVISORS - New
 $295,000Active10.01 Acres
3900 W Wild Rose Rd, Deer Park, WA 99006
MLS# 202622176Listed by: UPWARD ADVISORS - New
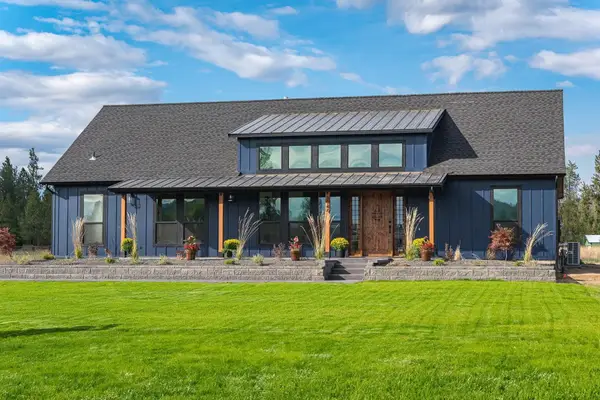 $1,100,000Active4 beds 3 baths4,216 sq. ft.
39XX W Wild Rose Rd, Deer Park, WA 99006
MLS# 202622177Listed by: UPWARD ADVISORS - New
 $379,900Active3 beds 2 baths1,470 sq. ft.
1708 E 6th St, Deer Park, WA 99006
MLS# 202622167Listed by: KELLER WILLIAMS SPOKANE - MAIN - New
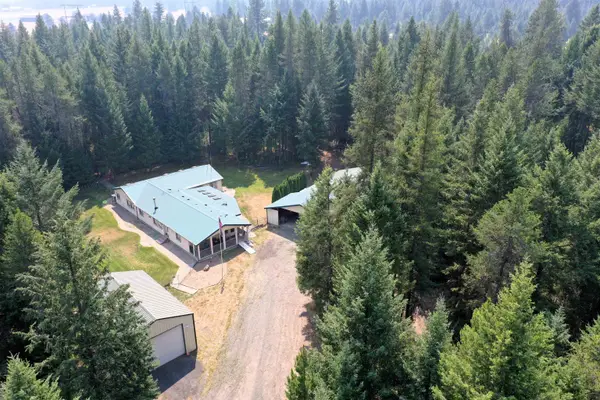 $579,000Active4 beds 3 baths
5915 W Antler Rd, Deer Park, WA 99006
MLS# 202622153Listed by: REAL BROKER LLC 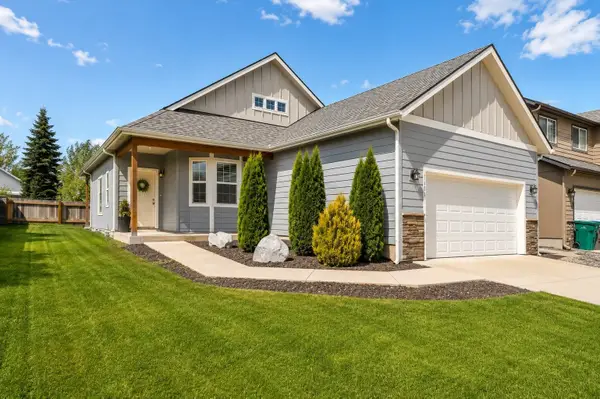 $439,900Pending3 beds 3 baths2,213 sq. ft.
1601 E Marilyn Cir, Deer Park, WA 99006
MLS# 202622142Listed by: WINDERMERE NORTH/DEER PARK- New
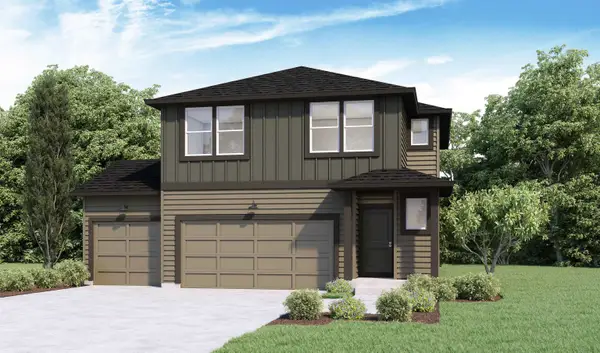 $424,995Active4 beds 3 baths1,750 sq. ft.
1531 E A St, Deer Park, WA 99006
MLS# 202622132Listed by: D.R. HORTON AMERICA'S BUILDER - Open Sat, 10am to 5pmNew
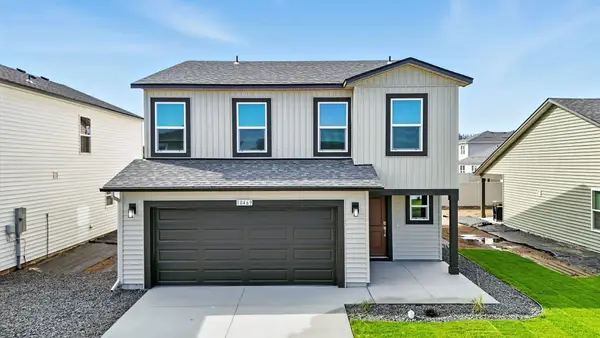 $429,995Active5 beds 3 baths2,002 sq. ft.
1018 E L St, Deer Park, WA 99006
MLS# 202622114Listed by: D.R. HORTON AMERICA'S BUILDER - New
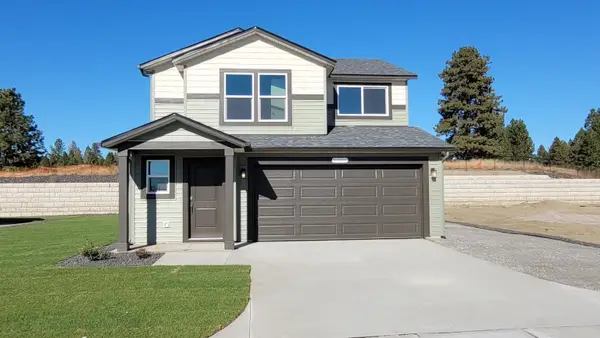 $389,995Active3 beds 3 baths1,499 sq. ft.
1101 E L St, Deer Park, WA 99006
MLS# 202622117Listed by: D.R. HORTON AMERICA'S BUILDER


Protect your home and budget from life's surprises with an Assurant Home Warranty, backed by a partner that supports you through every step of homeownership. Explore Plans.
©2026 Century 21 Real Estate LLC. All rights reserved. CENTURY 21®, the CENTURY 21 Logo and C21® are service marks owned by Century 21 Real Estate LLC. Century 21 Real Estate LLC fully supports the principles of the Fair Housing Act and the Equal Opportunity Act. Each office is independently owned and operated. Listing information is deemed reliable but not guaranteed accurate.