
701 N Country Club Dr, Deer Park, WA 99006
Local realty services provided by:CENTURY 21 Beutler & Associates
Listed by: cody kerr
Office: coldwell banker tomlinson
MLS#:202620307
Source:WA_SAR
Price summary
- Price:$745,000
- Price per sq. ft.:$230.36
About this home
Experience refined living on the Deer Park Golf Course! This luxurious 3-bed, 3-bath home features upscale finishes throughout, including Café appliances, Milgard windows, quality craftsmanship, and a fully finished oversized 2-car garage with epoxy floor plus a golf cart bay. The open-concept chef’s kitchen with double convection ovens is ideal for entertaining with a 4’x10’ granite island and also includes hidden pantry outlets to keep counters clutter-free. The primary suite offers a walk-in closet, double-sink vanity, and walk-in shower. Nothing was overlooked to ensure relaxation inside and out! The spacious back patio offers golf course views and spectacular western sunsets. Low HOA dues help maintain the community while keeping ownership affordable. Deer Park offers small-town charm with local shops, restaurants, schools, and a premier golf course, all within an easy commute to Spokane. Nearby lakes, hiking, fishing, skiing, and year-round recreation complete this exceptional lifestyle....
Contact an agent
Home facts
- Year built:2019
- Subdivision & Development:Deer Park Golf & Country Club
- Listing ID #:202620307
- Added:93 day(s) ago
- Updated:October 04, 2026 at 03:51 PM
Rooms and interior
- Bedrooms:3
- Total bathrooms:3
- Full bathrooms:3
- Kitchen Description:Disposal, Double Oven, Gas Range, Hard Surface Counters, Microwave, Refrigerator
- Basement:Yes
- Basement Description:FInished, Partial, Rec/Family Area
- Living area:3,234 sq. ft.
Heating and cooling
- Central air:Yes
Structure and exterior
- Year built:2019
- Building area:3,234 sq. ft.
- Lot area:0.24 Acres
- Lot Features:Level, Open Lot, Sprinkler - Automatic, Treed, Views
- Architectural Style:Contemporary
- Construction Materials:Stone Veneer
Schools
- High school:Deer Park
- Middle school:Deer Park
- Elementary school:Arcadia
Finances and disclosures
- Price:$745,000
- Price per sq. ft.:$230.36
- Tax amount:$4,443
Features and amenities
- Amenities:Cathedral Ceiling(s)
Parking
- Parking description:Attached, Off Site
- Garage:Yes
- Garage spaces:2
New listings near 701 N Country Club Dr
- New
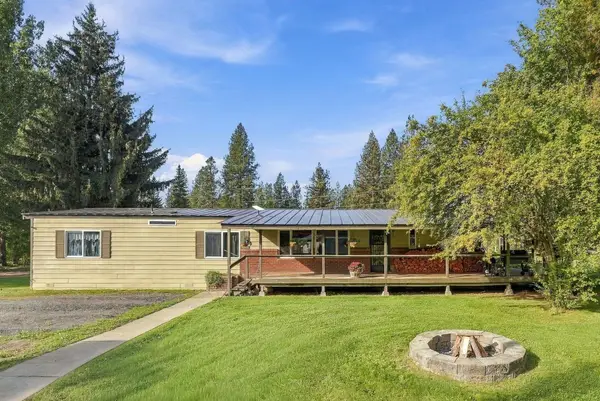 $499,900Active3 beds 2 baths
1924 W Burroughs Rd, Deer Park, WA 99006
MLS# 202625324Listed by: EXP REALTY, LLC - New
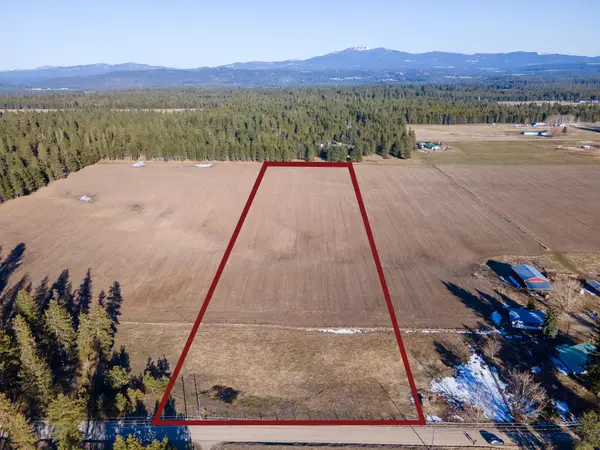 $159,900Active10 Acres
Lot 3 N Division Rd, Deer Park, WA 99006
MLS# 202625309Listed by: WINDERMERE NORTH - New
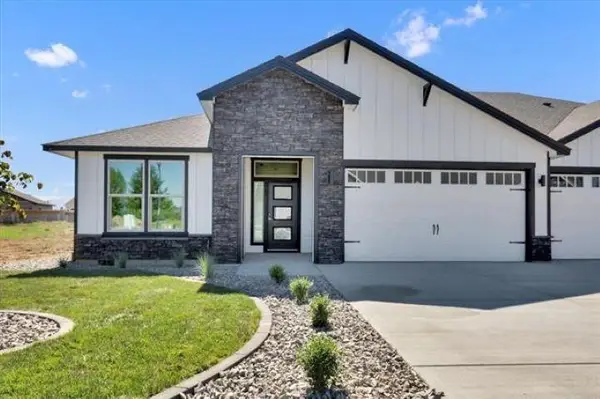 $399,850Active3 beds 2 baths1,603 sq. ft.
1109-29 N Country Club Dr #29, Deer Park, WA 99006
MLS# 202625308Listed by: COLDWELL BANKER TOMLINSON - New
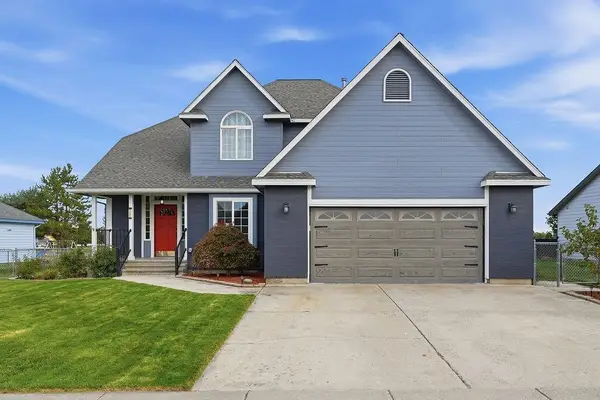 $499,900Active5 beds 4 baths3,040 sq. ft.
1427 E 6th St, Deer Park, WA 99006
MLS# 202625293Listed by: EXP REALTY 4 DEGREES - New
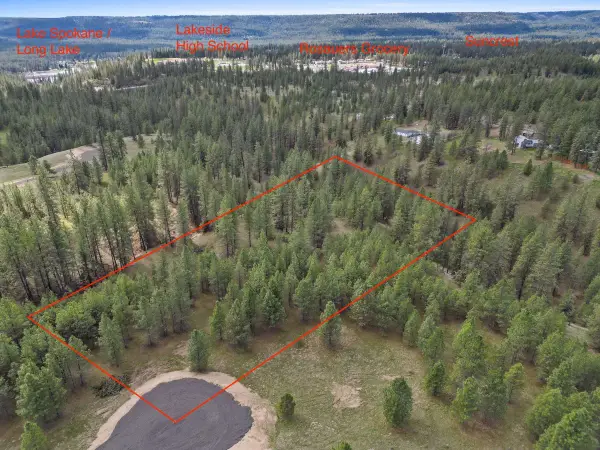 $105,000Active6 Acres
NKA Lower Weaver Way, Deer Park, WA 99006
MLS# 202625213Listed by: WINDERMERE MANITO, LLC - New
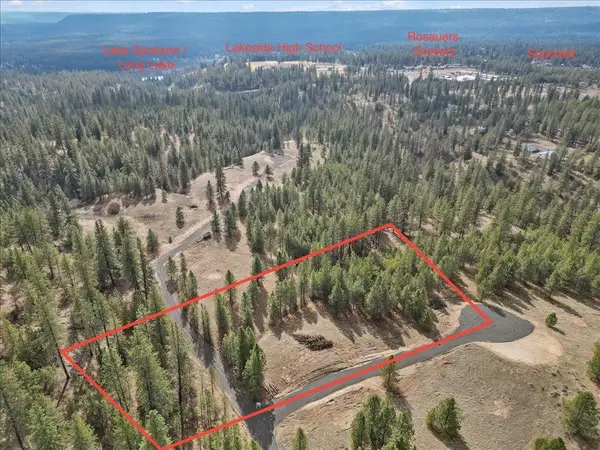 $115,000Active3.95 Acres
NKA Lower Weaver Way, Deer Park, WA 99006
MLS# 202625215Listed by: WINDERMERE MANITO, LLC - New
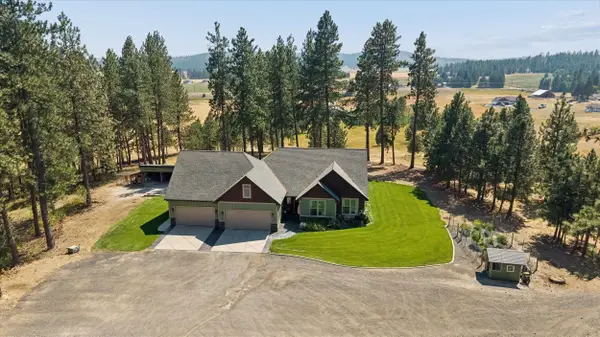 $950,000Active5 beds 3 baths3,431 sq. ft.
5055C S Swenson Rd, Deer Park, WA 99006
MLS# 202625192Listed by: WINDERMERE NORTH - New
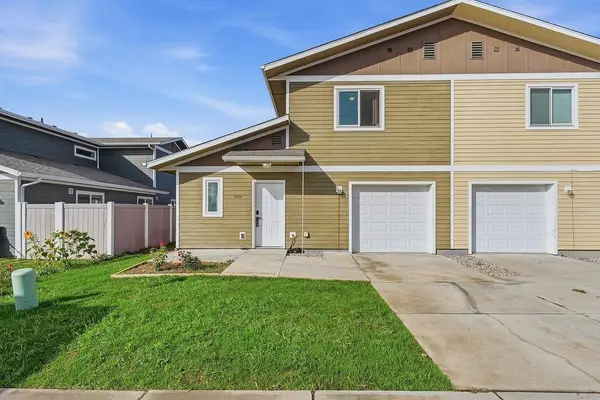 $274,900Active2 beds 2 baths1,442 sq. ft.
1004 S Margaret St, Deer Park, WA 99006
MLS# 202625134Listed by: AMPLIFY REAL ESTATE SERVICES - New
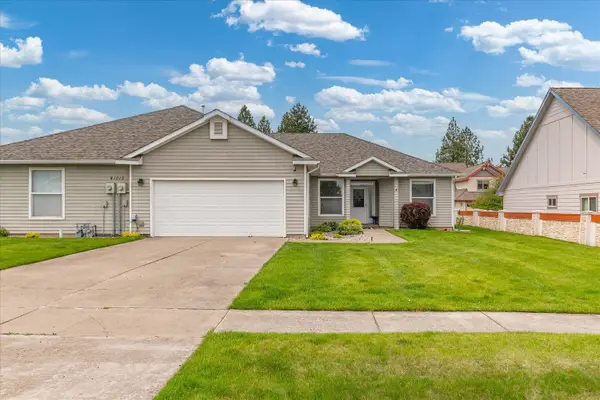 $375,000Active3 beds 2 baths1,527 sq. ft.
1013 N Country Club Dr #Unit B, Deer Park, WA 99006
MLS# 202625104Listed by: AMPLIFY REAL ESTATE SERVICES - New
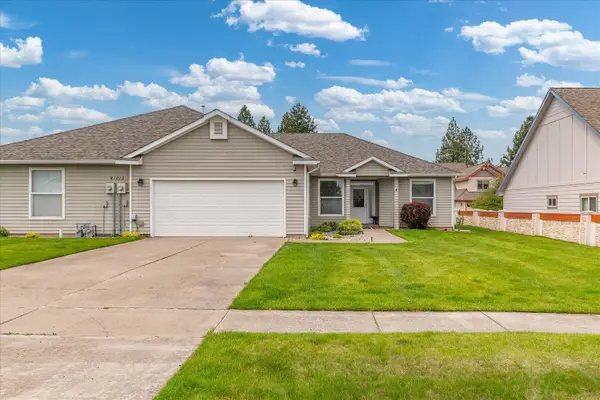 $375,000Active3 beds 2 baths1,527 sq. ft.
1013 N Country Club Dr, Deer Park, WA 99006
MLS# 202625106Listed by: AMPLIFY REAL ESTATE SERVICES


Protect your home and budget from life's surprises with an Assurant Home Warranty, backed by a partner that supports you through every step of homeownership. Explore Plans.
©2026 Century 21 Real Estate LLC. All rights reserved. CENTURY 21®, the CENTURY 21 Logo and C21® are service marks owned by Century 21 Real Estate LLC. Century 21 Real Estate LLC fully supports the principles of the Fair Housing Act and the Equal Opportunity Act. Each office is independently owned and operated. Listing information is deemed reliable but not guaranteed accurate.