
7012 W Burroughs Rd, Deer Park, WA 99006
Local realty services provided by:CENTURY 21 Waterfront
7012 W Burroughs Rd,Deer Park, WA 99006
$649,000
- 4 Beds
- 2 Baths
- 2,432 sq. ft.
- Single family
- Active
Listed by: jane reilly
Office: real estate marketplace nw,inc
MLS#:202622786
Source:WA_SAR
Price summary
- Price:$649,000
- Price per sq. ft.:$266.86
About this home
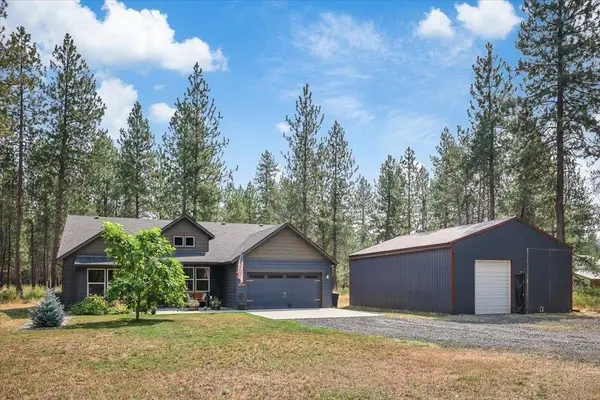
Your country oasis awaits with a charming home, gorgeous views, fenced pastures, a great shop and Dragoon Creek for you to explore. There's not much more one can ask for, as this property has it all. The home is warm & inviting w/comfortable rooms to relax in, the kitchen features lovely granite countertops, downstairs cozy up by the gas stove for a movie or game night. Step out onto the front or back deck to enjoy the fabulous views & the peace & tranquility of country life. With several greenhouses to grow your own veggies/flowers in, a chicken coop, outdoor animal shelters and fenced pastures, it offers a great opportunity for a self-sufficient lifestyle. A 10x20 heated & finished bldg. is perfect for hobbies or a he or she shed. With a gated entry, paved driveway and so much to offer you will love calling this beautiful property your home.
Contact an agent
Home facts
- Year built:1994
- Listing ID #:202622786
- Added:2 day(s) ago
- Updated:August 21, 2026 at 02:04 AM
Rooms and interior
- Bedrooms:4
- Total bathrooms:2
- Full bathrooms:2
- Kitchen Description:Free-Standing Range, Gas Range, Microwave, Refrigerator
- Basement:Yes
- Basement Description:FInished, Full, Rec/Family Area, Walk-Out Access
- Living area:2,432 sq. ft.
Structure and exterior
- Year built:1994
- Building area:2,432 sq. ft.
- Lot area:6.63 Acres
- Lot Features:Cross Fenced, Fenced Yard, Fencing, Horses Allowed, Level, Open Lot, Rolling Slope, Treed, Views
- Construction Materials:Fiber Cement
Finances and disclosures
- Price:$649,000
- Price per sq. ft.:$266.86
- Tax amount:$4,400
Features and amenities
- Laundry features:Dryer, Washer
- Amenities:Cathedral Ceiling(s)
Parking
- Parking description:Attached
- Garage:Yes
- Garage spaces:2
New listings near 7012 W Burroughs Rd
- New
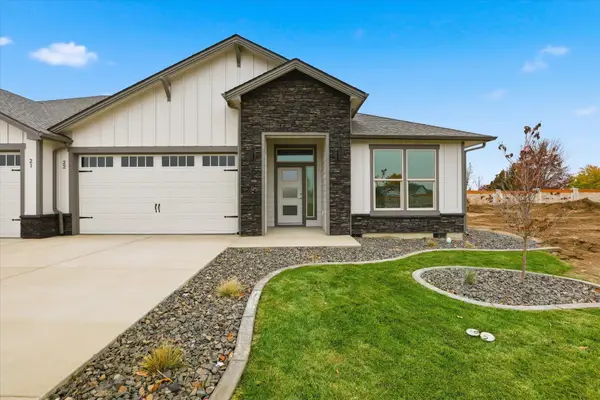 $475,850Active3 beds 2 baths1,603 sq. ft.
1109 - 22 N Country Club Dr #22, Deer Park, WA 99006
MLS# 202622918Listed by: COLDWELL BANKER TOMLINSON - New
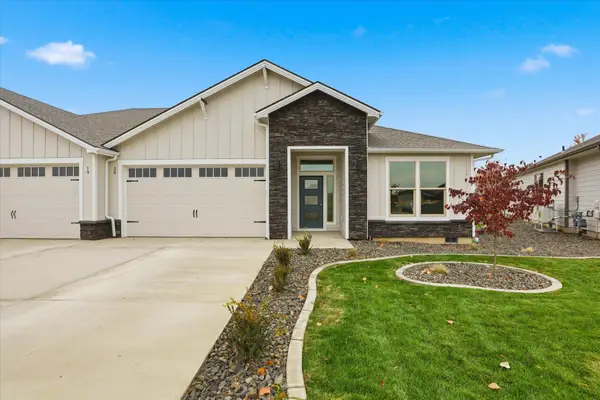 $439,850Active3 beds 2 baths1,603 sq. ft.
1109 - 20 N Country Club Dr #20, Deer Park, WA 99006
MLS# 202622919Listed by: COLDWELL BANKER TOMLINSON - New
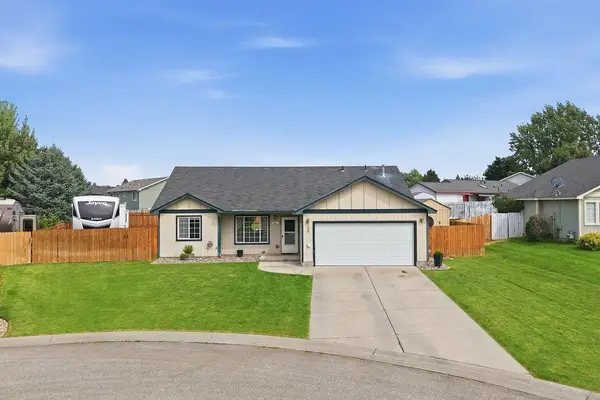 $399,900Active3 beds 2 baths1,360 sq. ft.
208 N Armstrong Ct, Deer Park, WA 99006
MLS# 202622921Listed by: EXP REALTY 4 DEGREES - New
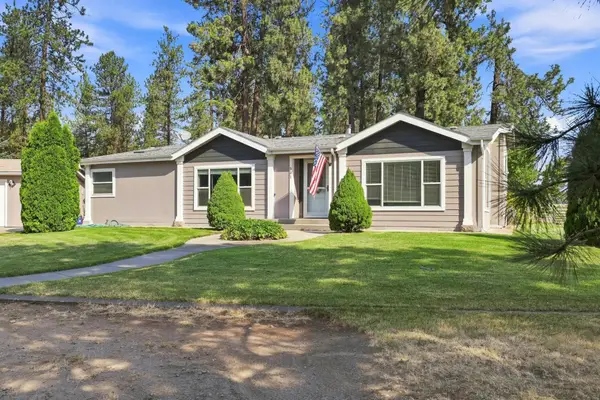 $585,000Active3 beds 2 baths
321 E Saltz Ln, Deer Park, WA 99006
MLS# 202622875Listed by: AMPLIFY REAL ESTATE SERVICES - New
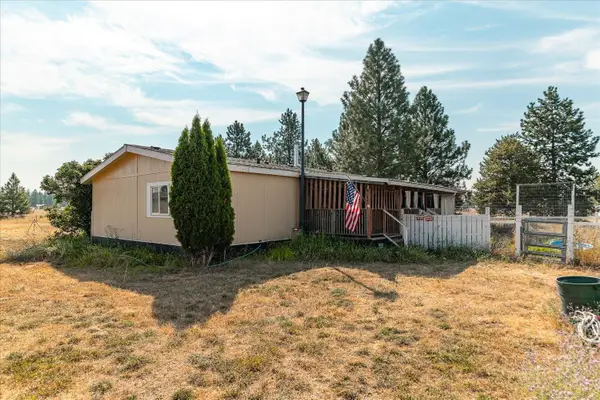 $215,000Active3 beds 2 baths1,400 sq. ft.
503 W Bridges Rd, Deer Park, WA 99006
MLS# 202622774Listed by: WINDERMERE CITY GROUP - New
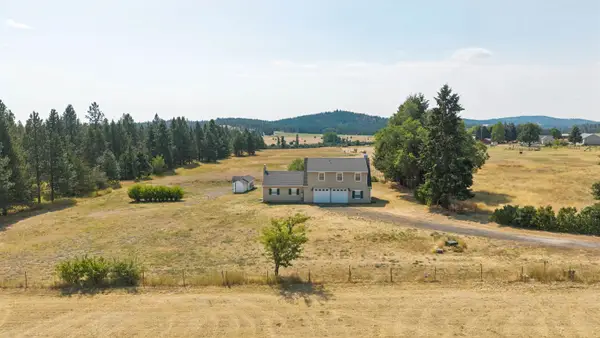 $424,900Active2 beds 2 baths1,504 sq. ft.
24224 N Dalton Rd, Deer Park, WA 99006
MLS# 202622743Listed by: WINDERMERE NORTH - New
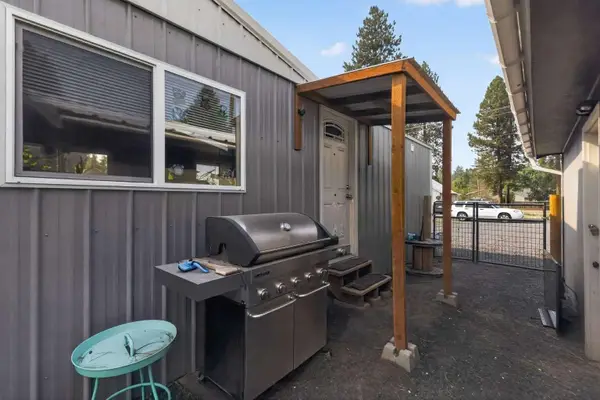 $225,000Active3 beds 2 baths980 sq. ft.
426 E 6th Ave, Deer Park, WA 99006
MLS# 202622722Listed by: CONGRESS REALTY, INC. - New
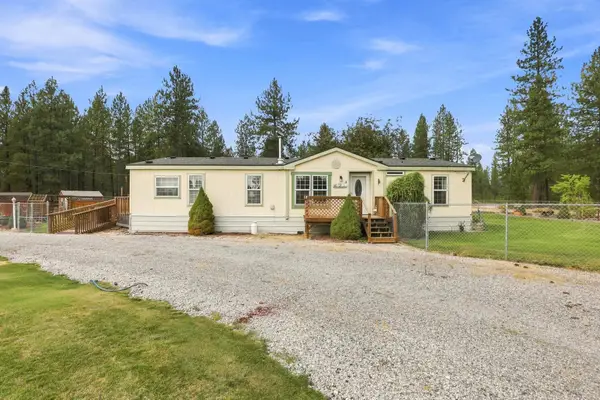 $530,000Active3 beds 2 baths1,540 sq. ft.
5 W Montgomery Rd, Deer Park, WA 99006
MLS# 202622687Listed by: REAL ESTATE MARKETPLACE NW,INC - New
 $685,000Active4 beds 2 baths2,034 sq. ft.
36314 N Sheldon Ln, Deer Park, WA 99006
MLS# 202622652Listed by: AMPLIFY REAL ESTATE SERVICES


Protect your home and budget from life's surprises with an Assurant Home Warranty, backed by a partner that supports you through every step of homeownership. Explore Plans.
©2026 Century 21 Real Estate LLC. All rights reserved. CENTURY 21®, the CENTURY 21 Logo and C21® are service marks owned by Century 21 Real Estate LLC. Century 21 Real Estate LLC fully supports the principles of the Fair Housing Act and the Equal Opportunity Act. Each office is independently owned and operated. Listing information is deemed reliable but not guaranteed accurate.