
7824 W Dahl Rd, Deer Park, WA 99006
Local realty services provided by:CENTURY 21 Kelly Davis
7824 W Dahl Rd,Deer Park, WA 99006
$625,000
- 4 Beds
- 3 Baths
- 2,904 sq. ft.
- Single family
- Active
Listed by: jim palmer jr
Office: real estate marketplace nw, inc.
MLS#:46596
Source:WA_NEWAR
Price summary
- Price:$625,000
- Price per sq. ft.:$215.22
About this home
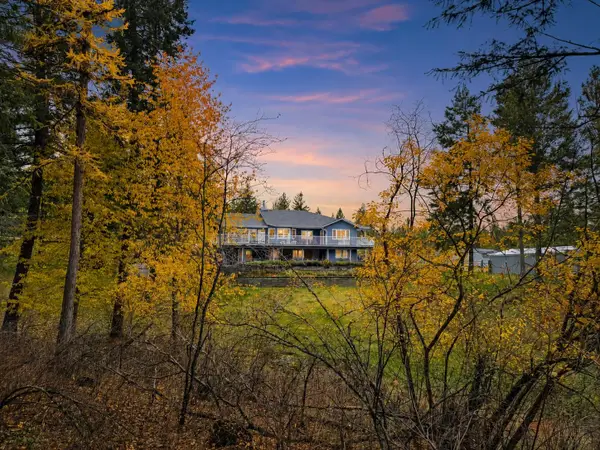
Modern Comfort Meets Country Charm - Once you see this beautifully 2024 renovated 4-bedroom, 3-bath home on 9.77 scenic acres, you won't want to leave. Soak in breathtaking panoramic views from the picture window or relax on the back deck overlooking your private pasture, charming little orchard, and large 30x80 barn--perfect for animals, hobbies, or convert to shop or RV parking. The open-concept main floor welcomes you with a sunlit living room flowing into a fully updated kitchen designed for gathering and everyday living. The primary suite offers a private bath, while main-floor laundry adds convenience. Downstairs, the finished basement features two more bedrooms, a full bath, and a cozy large family room for guests or extra space. With a strong 12 GPM well, your garden and orchard wi
Contact an agent
Home facts
- Year built:1968
- Listing ID #:46596
- Added:1 day(s) ago
- Updated:November 19, 2026 at 01:05 AM
Rooms and interior
- Bedrooms:4
- Total bathrooms:3
- Full bathrooms:3
- Kitchen Description:Dishwasher, Microwave, Refrigerator
- Basement Description:Basement, Block, Insulated, Slab
- Living area:2,904 sq. ft.
Heating and cooling
- Heating:Electric, Forced Air, Heat Pump
- Central air:Yes
Structure and exterior
- Roof:Composition
- Year built:1968
- Building area:2,904 sq. ft.
- Lot area:9.77 Acres
- Lot Features:Level, Southern Exposure
- Architectural Style:Rancher
- Construction Materials:Frame
- Foundation Description:Basement, Block, Insulated, Slab
- Levels:1 Story
Utilities
- Water:Drilled Well
- Sewer:Septic/Drainfield
Finances and disclosures
- Price:$625,000
- Price per sq. ft.:$215.22
- Tax amount:$2,636
Features and amenities
- Laundry features:On Main Level
- Amenities:Island, Tile Floors
Parking
- Parking description:Carport Attached, Garage Attached, Garage Door Opener
New listings near 7824 W Dahl Rd
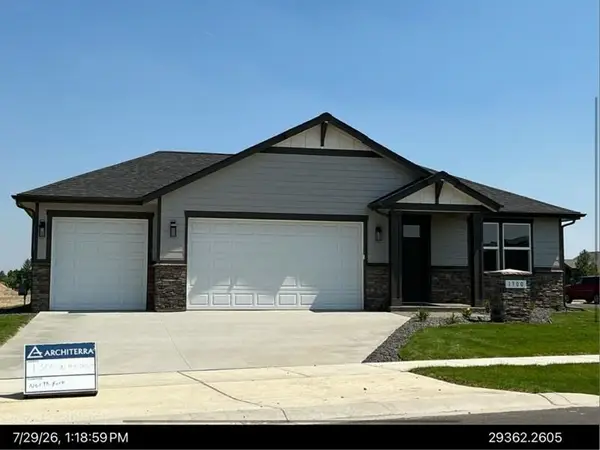 $530,000Pending3 beds 2 baths1,739 sq. ft.
1300 N High Desert Dr, Deer Park, WA 99006
MLS# 202627117Listed by: COLDWELL BANKER TOMLINSON- New
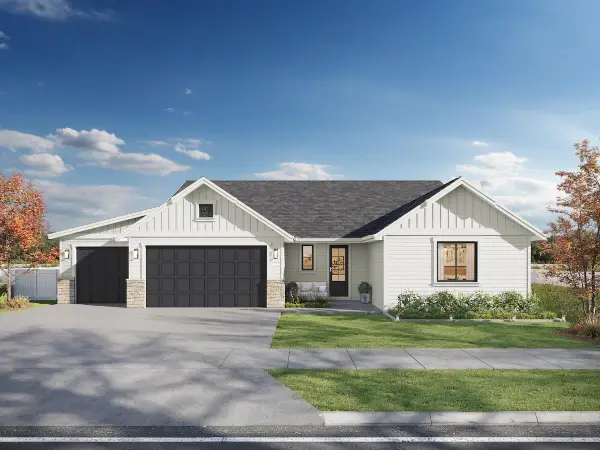 $619,500Active3 beds 2 baths1,876 sq. ft.
1222 N Augusta Ln, Deer Park, WA 99006
MLS# 202627028Listed by: COLDWELL BANKER TOMLINSON - New
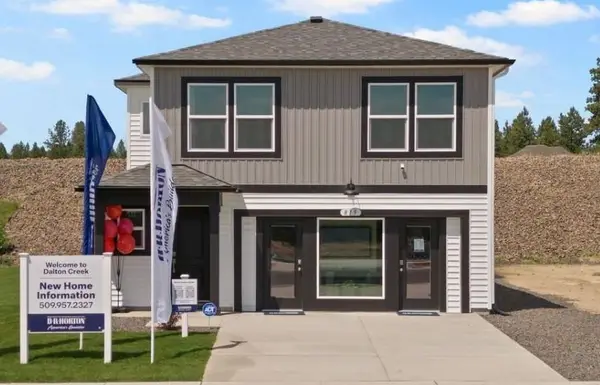 $413,495Active4 beds 3 baths1,733 sq. ft.
819 E L St, Deer Park, WA 99006
MLS# 202627034Listed by: D.R. HORTON AMERICA'S BUILDER - New
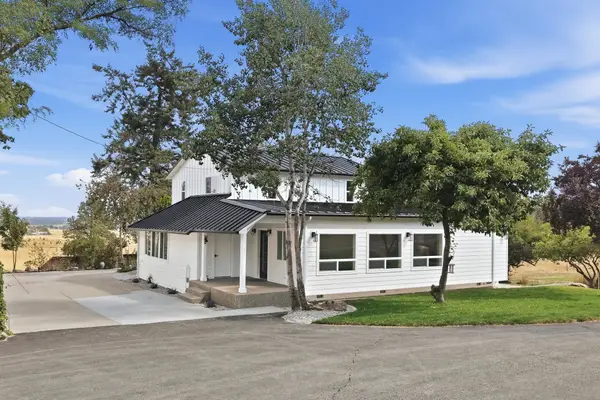 $999,999Active4 beds 4 baths4,750 sq. ft.
5399 S Wallbridge Rd, Deer Park, WA 99006
MLS# 202627013Listed by: WINDERMERE NORTH - New
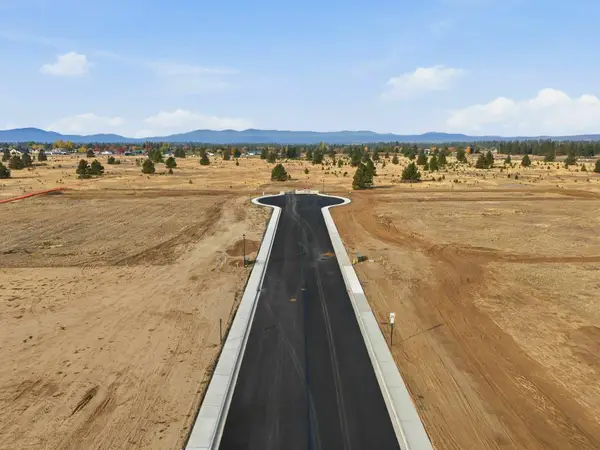 $491,292Active2.19 Acres
1401 N Cedar Rd, Deer Park, WA 99006
MLS# 202626987Listed by: SVN CORNERSTONE 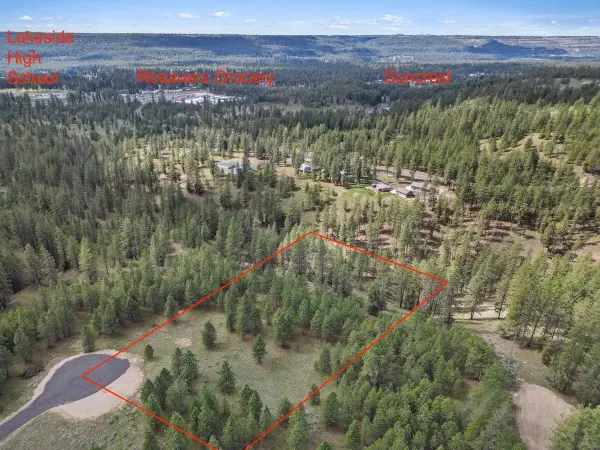 $105,000Active6 Acres
NKA Lower Weaver Way, Deer Park, WA 99006
MLS# 202625214Listed by: WINDERMERE MANITO, LLC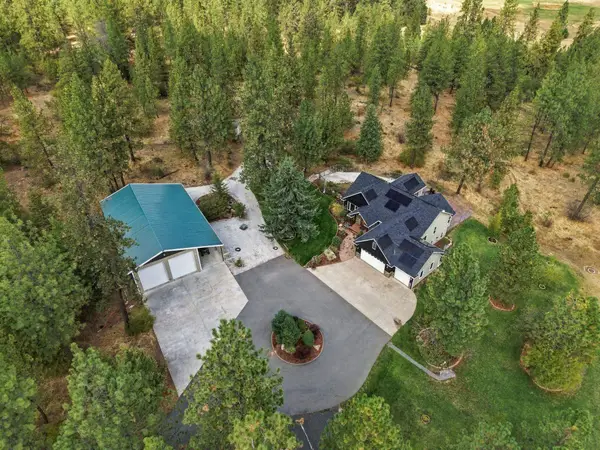 $1,175,000Active5 beds 3 baths3,859 sq. ft.
8326 W Cross Cut Rd, Deer Park, WA 99006
MLS# 202624364Listed by: AVALON 24 REAL ESTATE- Open Sun, 12 to 2pmNew
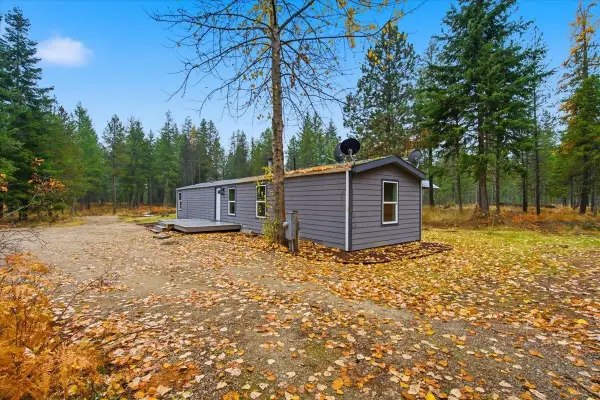 $399,900Active3 beds 2 baths840 sq. ft.
305 W Insert Ln, Deer Park, WA 99006
MLS# 202626957Listed by: EXP REALTY, LLC - New
 $1,289,500Active4 beds 3 baths5,022 sq. ft.
5418 S Wallbridge Rd, Deer Park, WA 99006
MLS# 202626848Listed by: COLDWELL BANKER TOMLINSON


Protect your home and budget from life's surprises with an Assurant Home Warranty, backed by a partner that supports you through every step of homeownership. Explore Plans.
©2026 Century 21 Real Estate LLC. All rights reserved. CENTURY 21®, the CENTURY 21 Logo and C21® are service marks owned by Century 21 Real Estate LLC. Century 21 Real Estate LLC fully supports the principles of the Fair Housing Act and the Equal Opportunity Act. Each office is independently owned and operated. Listing information is deemed reliable but not guaranteed accurate.