
8322 W Cross Cut Rd, Deer Park, WA 99006
Local realty services provided by:CENTURY 21 Kelly Davis
Listed by: zach wimberly
Office: avalon 24 real estate
MLS#:202624364
Source:WA_SAR
Price summary
- Price:$1,175,000
- Price per sq. ft.:$304.48
About this home
Welcome to your private sanctuary in Deer Park. Spanning nearly 24 acres across two separate parcels, this estate offers privacy, Mt. Spokane views, and room for a second build site. The grounds feature a fruit orchard, garden with greenhouse, water feature, Trex decking, and a standalone sauna tucked in the trees. Inside, the 5-bed, 3-bath home boasts custom California closets, two gas fireplaces, and major 2025 updates including a new roof, solar power, and heat pump. A comprehensive security system provides peace of mind. Outbuildings cater to every need, starting with a tool shed, firewood storage, a 3-car garage and an expansive 40x60 shop. Built with reinforced concrete, the shop features 14-ft doors and a pass-through 14-ft door in one bay for effortless RV and equipment parking. Combining efficiency, premium amenities, and land, this property is a rare find.
Contact an agent
Home facts
- Year built:2006
- Listing ID #:202624364
- Added:1 day(s) ago
- Updated:September 17, 2026 at 01:02 AM
Rooms and interior
- Bedrooms:5
- Total bathrooms:3
- Full bathrooms:3
- Kitchen Description:Disposal, Hard Surface Counters, Microwave, Refrigerator
- Basement:Yes
- Basement Description:Daylight, FInished, Full, Rec/Family Area, Walk-Out Access
- Living area:3,859 sq. ft.
Heating and cooling
- Heating:Electric, Heat Pump, Propane, Solar
- Central air:Yes
Structure and exterior
- Year built:2006
- Building area:3,859 sq. ft.
- Lot area:23.87 Acres
- Lot Features:Fenced Yard, Fencing, Garden, Hillside, Horses Allowed, Level, Orchard(s), Oversized Lot, Sprinkler - Automatic, Treed, Views
- Architectural Style:Traditional
- Construction Materials:Cedar, Stone Veneer
Finances and disclosures
- Price:$1,175,000
- Price per sq. ft.:$304.48
- Tax amount:$7,130
Features and amenities
- Laundry features:Dryer, Washer
Parking
- Parking description:Attached
- Garage:Yes
- Garage spaces:4
New listings near 8322 W Cross Cut Rd
- New
 $220,000Active10.07 Acres
NKA W Latting Ln, Deer Park, WA 99006
MLS# 202624303Listed by: WINDERMERE MANITO, LLC - New
 $724,900Active3 beds 2 baths1,500 sq. ft.
1508 W Latting Ln, Deer Park, WA 99006
MLS# 202624304Listed by: WINDERMERE MANITO, LLC - New
 $399,850Active3 beds 2 baths1,334 sq. ft.
1207 N Layton Ave, Deer Park, WA 99006
MLS# 202624268Listed by: COLDWELL BANKER TOMLINSON 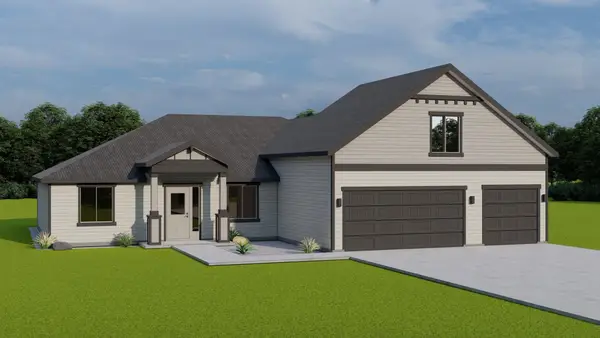 $506,575Pending4 beds 3 baths2,349 sq. ft.
1213 N Park Ct, Deer Park, WA 99006
MLS# 202624172Listed by: COLDWELL BANKER TOMLINSON- New
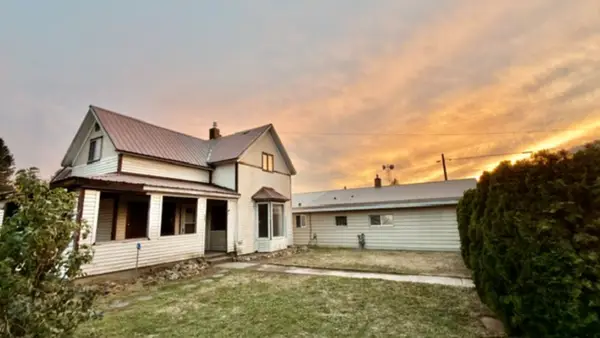 $373,000Active3 beds 2 baths1,092 sq. ft.
206 E Crawford St, Deer Park, WA 99006
MLS# 202624146Listed by: REAL ESTATE MARKETPLACE NW,INC - New
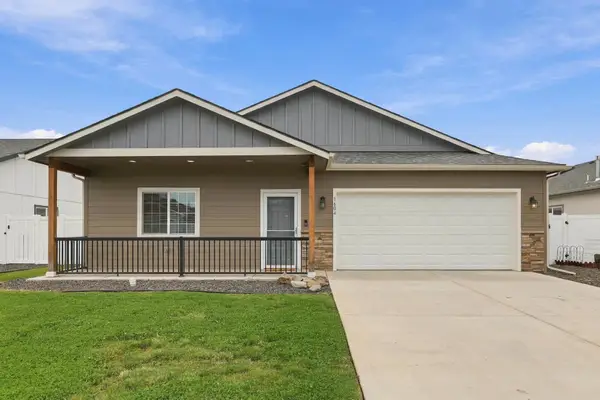 $424,900Active3 beds 2 baths1,546 sq. ft.
1604 E Marilyn Cir, Deer Park, WA 99006
MLS# 202624161Listed by: WINDERMERE NORTH - New
 $799,000Active4 beds 3 baths3,696 sq. ft.
5284 S Wallbridge Rd, Deer Park, WA 99006
MLS# 202624109Listed by: MOUNTAIN REAL ESTATE, LLC - New
 $440,000Active3 beds 3 baths2,510 sq. ft.
236 S Cameo Ave, Deer Park, WA 99006
MLS# 202624112Listed by: EXP REALTY, LLC BRANCH - New
 $750,000Active5 beds 3 baths3,106 sq. ft.
34911 N Arlington Rd, Deer Park, WA 99006
MLS# 202624067Listed by: EXP REALTY, LLC


Protect your home and budget from life's surprises with an Assurant Home Warranty, backed by a partner that supports you through every step of homeownership. Explore Plans.
©2026 Century 21 Real Estate LLC. All rights reserved. CENTURY 21®, the CENTURY 21 Logo and C21® are service marks owned by Century 21 Real Estate LLC. Century 21 Real Estate LLC fully supports the principles of the Fair Housing Act and the Equal Opportunity Act. Each office is independently owned and operated. Listing information is deemed reliable but not guaranteed accurate.