
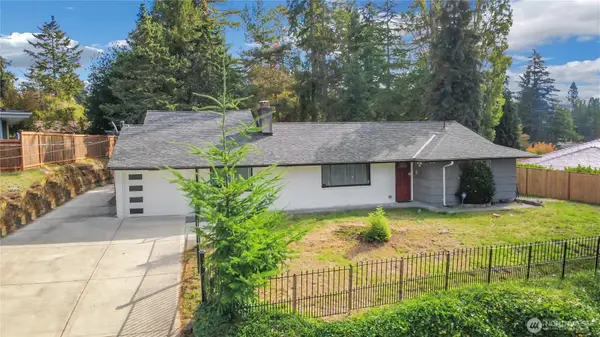
21304 5th Avenue S, Des Moines, WA 98198
Local realty services provided by:CENTURY 21 North Homes Realty
Listed by: martha a belmont, gretchen anderson
Office: compass
MLS#:2593842
Source:NWMLS
Upcoming open houses
- Sat, Oct 1712:00 pm - 03:00 pm
- Sun, Oct 1801:00 pm - 04:00 pm
Price summary
- Price:$775,000
- Price per sq. ft.:$257.48
About this home
NOTE: Large lot, GPS leads to back with no access — map to 21236 5th Ave S (neighbor) & follow signs to 21304. Soak in sweeping views of Puget Sound and Mt Rainier from both levels of this classic mid-century home! A spacious layout flows seamlessly from the slate entry to the oversized living room, where a stone fireplace & big windows frame the views and the formal dining room with bay windows — all warmed underfoot by original hardwoods throughout the main floor. The eat-in kitchen offers a fantastic footprint for entertaining & prepping. Step outside to the deck, perfect for al fresco dining, morning coffee & views. Three bedrooms round out the main floor, including a view-filled potential primary & large bath with a soaking tub. Downstairs is where the fun happens: an oversized rec room with a fireplace and sliders to the outdoors, a sunny laundry room with a new W/D, and a big bedroom & bath — ideal for guests, & multigenerational living. Two huge unfinished storage rooms offer room for everything, with potential for future finished space, while multiple outbuildings are ready for tinkering, garden tools, and projects. Fresh paint inside & out, a new roof with warranty, & new fixtures means the hard part is done; just move in! Outside, sprawling grounds are a gardener's dream: winding paths, rose gardens, mature plantings, & fruit trees. Minutes from Des Moines, with great eats, the marina, summer concerts, & farmers market, plus easy access to freeways and the airport....
Contact an agent
Home facts
- Year built:1960
- Subdivision & Development:Des Moines
- Listing ID #:2593842
- Updated:October 15, 2026 at 06:02 PM
Rooms and interior
- Bedrooms:4
- Total bathrooms:2
- Full bathrooms:1
- Flooring:Ceramic Tile Floor, Hardwood, Laminate, Slate Floor
- Kitchen Description:Dishwasher, Refrigerator
- Bedroom Description:Lower Level Bedrooms : 1, Main Level Bedrooms : 3
- Basement Description:Daylight, Partially Finished
- Living area:3,010 sq. ft.
Heating and cooling
- Heating:Baseboard, Forced Air
Structure and exterior
- Roof:Composition
- Year built:1960
- Building area:3,010 sq. ft.
- Lot area:0.3 Acres
- Lot Features:Curbed Lot, Paved
- Construction Materials:Wood Exterior Finish
- Exterior Features:Deck, Patio
- Foundation Description:Daylight, Partially Finished
- Levels:1 Story
Schools
- High school:Buyer To Verify
- Middle school:Buyer To Verify
- Elementary school:Buyer To Verify
Utilities
- Water:Public
- Sewer:Sewer Connected
Finances and disclosures
- Price:$775,000
- Price per sq. ft.:$257.48
- Tax amount:$9,085 (2026)
Features and amenities
- Appliances:Dishwasher, Refrigerator, Washer
- Laundry features:Dryer, Washer
- Amenities:Security System, Shop, Skylight(s), Water Heater
Parking
- Total parking spaces:4
- Parking description:Driveway, Off Street Parking
 Listings courtesy of Northwest MLS as distributed by MLS GRID. Based on information submitted to the MLS GRID as of October 15, 2026. All data is obtained from various sources and may not have been verified by broker or MLS GRID. Supplied Open House Information is subject to change without notice. All information should be independently reviewed and verified for accuracy. Properties may or may not be listed by the office/agent presenting the information. Listing information is provided for consumers' personal, non-commercial use, solely to identify prospective properties for potential purchase; all other use is strictly prohibited and may violate relevant federal and state law. Information deemed reliable but not guaranteed. Copyright © 2026 MLS GRID. All Rights Reserved. NWMLS Member Broker: Michael Killmer
New listings near 21304 5th Avenue S
- Coming Soon
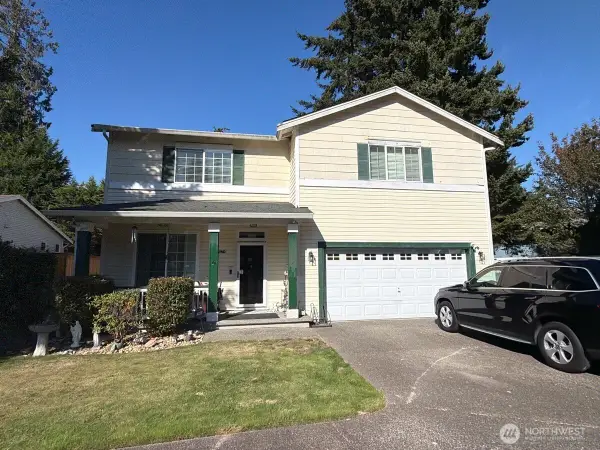 $750,000First Look5 beds 3 baths2,680 sq. ft.
626 S 193rd Place, Des Moines, WA 98148
MLS# 2592541Listed by: COMPASS - Coming Soon
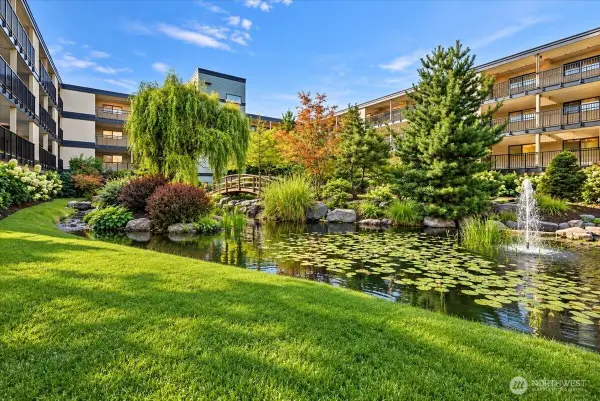 $515,000First Look2 beds 2 baths1,380 sq. ft.
601 S 227th Street #409S, Des Moines, WA 98198
MLS# 2590005Listed by: COMPASS - New
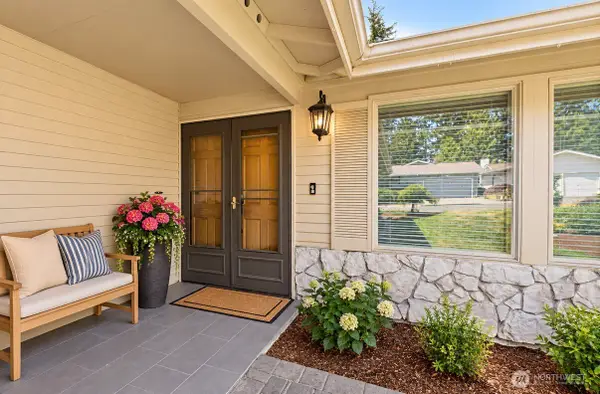 $605,000Active2 beds 2 baths1,170 sq. ft.
24833 13th Avenue S, Des Moines, WA 98198
MLS# 2594047Listed by: PELLEGO, INC. - Open Sun, 1 to 4pmNew
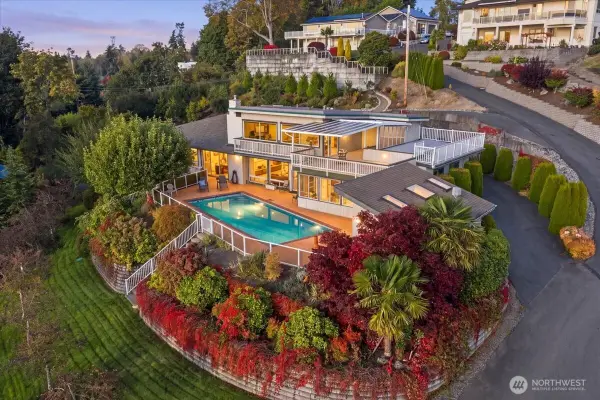 $1,500,000Active3 beds 3 baths3,052 sq. ft.
1124 S 274th Place, Des Moines, WA 98198
MLS# 2578753Listed by: BERKSHIRE HATHAWAY HS NW - Open Sun, 12 to 2pmNew
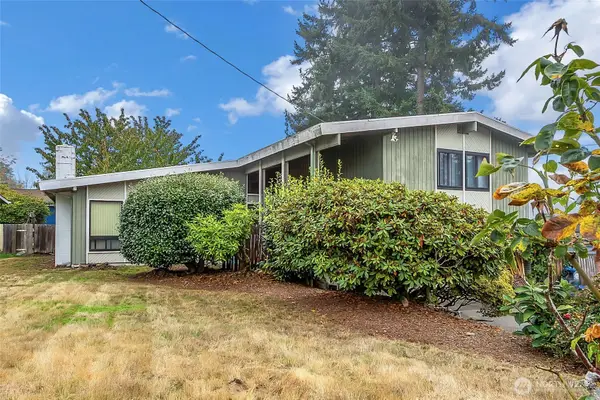 $549,000Active3 beds 3 baths2,090 sq. ft.
23102 21st Avenue S, Des Moines, WA 98198
MLS# 2593462Listed by: BRIGHTLINE REALTY - New
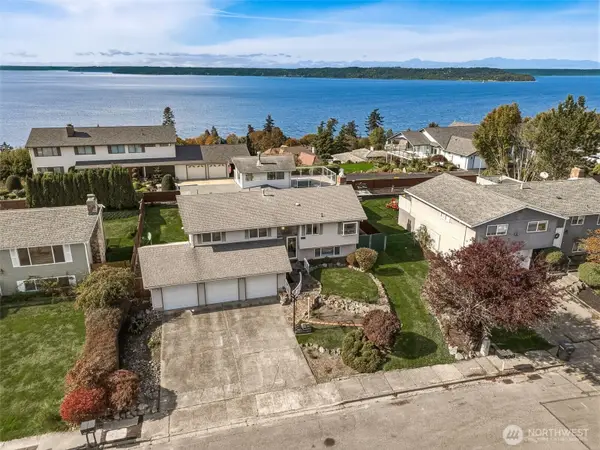 $818,868Active4 beds 3 baths3,070 sq. ft.
27525 12th Place S, Des Moines, WA 98198
MLS# 2591645Listed by: JOHN L. SCOTT DES MOINES - New
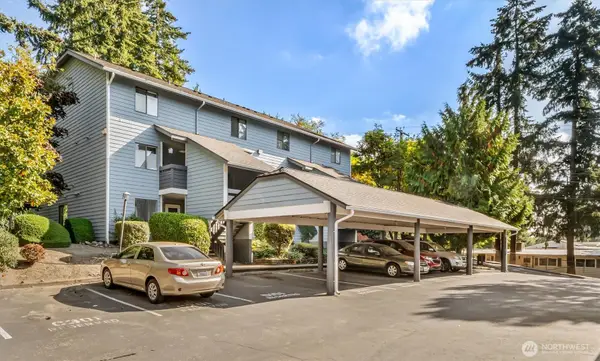 $275,000Active2 beds 1 baths1,094 sq. ft.
2644 S 226th Street #D101, Des Moines, WA 98198
MLS# 2589647Listed by: RE/MAX NORTHWEST - Open Sat, 2:30 to 5:30pmNew
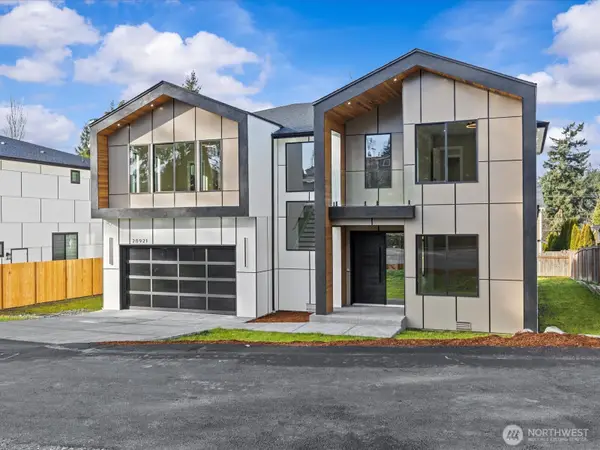 $1,199,950Active5 beds 5 baths3,707 sq. ft.
20921 1st Place S, Des Moines, WA 98198
MLS# 2592322Listed by: KELLER WILLIAMS REALTY PS - New
 $759,990Active3 beds 2 baths1,845 sq. ft.
Address Withheld By Seller, Des Moines, WA 98148
MLS# 2590294Listed by: BEST CHOICE REALTY LLC


Protect your home and budget from life's surprises with an Assurant Home Warranty, backed by a partner that supports you through every step of homeownership. Explore Plans.
©2026 Century 21 Real Estate LLC. All rights reserved. CENTURY 21®, the CENTURY 21 Logo and C21® are service marks owned by Century 21 Real Estate LLC. Century 21 Real Estate LLC fully supports the principles of the Fair Housing Act and the Equal Opportunity Act. Each office is independently owned and operated. Listing information is deemed reliable but not guaranteed accurate.