
21614 29th Avenue S, Des Moines, WA 98198
Local realty services provided by:CENTURY 21 Lund, Realtors
Listed by: adisu fanta
Office: exp realty
MLS#:2577632
Source:NWMLS
21614 29th Avenue S,Des Moines, WA 98198
$1,095,000
- - Beds
- - Baths
- 3,730 sq. ft.
- Multi-family
- Active
Price summary
- Price:$1,095,000
- Price per sq. ft.:$293.57
About this home
Steady cash flow meets tenant-favorite amenities in this well-maintained Des Moines fourplex! Built in 1976, the 3,740-square-foot property offers four spacious 2-bedroom, 1-bath units — each with its own washer/dryer, dishwasher, refrigerator, range, garbage disposal, and wood-burning fireplace, the kind of features that keep quality tenants renewing year after year. The two upper units (approx. 930 SF) offer large private decks, while the two lower units (approx. 830 SF) open onto a shared patio and fenced backyard, and select units capture partial territorial and Puget Sound views. Seven off-street parking spaces, public utilities, sidewalked street frontage, and quick access to I-5, Highway 99, schools, and everyday conveniences round out this well-positioned, income-ready asset in one of South King County's most in-demand rental markets. Only one unit is currently occupied, giving the new owner a unique opportunity to hand-select tenants and set market-rate rents on the remaining three. Contact the listing agent for showing access and any questions....
Contact an agent
Home facts
- Year built:1976
- Subdivision & Development:Des Moines
- Listing ID #:2577632
- Updated:September 12, 2026 at 11:16 AM
Rooms and interior
- Flooring:Carpet, Laminate, Vinyl Floor, Vinyl Plank
- Living area:3,730 sq. ft.
Heating and cooling
- Heating:Baseboard
Structure and exterior
- Roof:Composition
- Year built:1976
- Building area:3,730 sq. ft.
- Lot area:0.2 Acres
- Lot Features:Paved, Sidewalk
- Construction Materials:Wood Exterior Finish, Wood Products Exterior Finish
- Exterior Features:Deck, Fenced-Partially, Patio
Schools
- Middle school:Buyer To Verify
- Elementary school:Buyer To Verify
Utilities
- Water:Public
- Sewer:Available, Sewer Connected
Finances and disclosures
- Price:$1,095,000
- Price per sq. ft.:$293.57
- Tax amount:$10,189 (2025)
Features and amenities
- Amenities:Cable TV, High Speed Internet
Parking
- Total parking spaces:7
 Listings courtesy of Northwest MLS as distributed by MLS GRID. Based on information submitted to the MLS GRID as of September 12, 2026. All data is obtained from various sources and may not have been verified by broker or MLS GRID. Supplied Open House Information is subject to change without notice. All information should be independently reviewed and verified for accuracy. Properties may or may not be listed by the office/agent presenting the information. Listing information is provided for consumers' personal, non-commercial use, solely to identify prospective properties for potential purchase; all other use is strictly prohibited and may violate relevant federal and state law. Information deemed reliable but not guaranteed. Copyright © 2026 MLS GRID. All Rights Reserved. NWMLS Member Broker: Greg Lund
New listings near 21614 29th Avenue S
- Coming Soon
 $549,900First Look3 beds 2 baths1,320 sq. ft.
20224 1st Place S, Des Moines, WA 98198
MLS# 2580631Listed by: EXP REALTY - Coming Soon
 $249,999First Look2 beds 2 baths1,138 sq. ft.
22700 28th Avenue S #203, Des Moines, WA 98198
MLS# 2547187Listed by: COLDWELL BANKER DANFORTH - New
 $550,000Active3 beds 2 baths1,215 sq. ft.
620 S 227th Street #103, Des Moines, WA 98198
MLS# 2579629Listed by: AGENCY ONE NS - Open Sun, 2 to 4pmNew
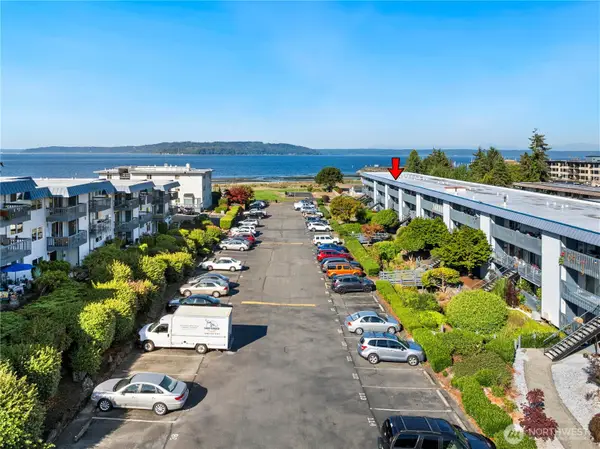 $315,000Active2 beds 1 baths782 sq. ft.
22993 Marine View Drive S #D306, Des Moines, WA 98198
MLS# 2581658Listed by: REDFIN - Open Sat, 12 to 3pmNew
 $729,500Active3 beds 3 baths2,130 sq. ft.
1015 S 202nd Street, Des Moines, WA 98198
MLS# 2578612Listed by: REAL BROKER LLC - Open Sat, 1 to 3pmNew
 $560,000Active3 beds 1 baths1,130 sq. ft.
20630 8th Avenue S, Des Moines, WA 98198
MLS# 2580616Listed by: LAKE & COMPANY - Open Sun, 12 to 2pmNew
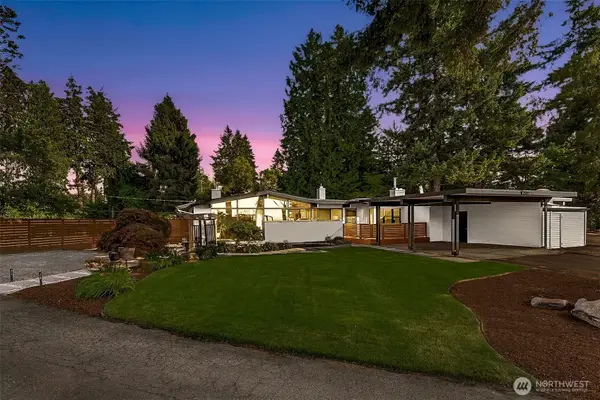 $849,900Active4 beds 3 baths2,473 sq. ft.
25657 Marine View Drive S, Des Moines, WA 98198
MLS# 2580805Listed by: JOHN L. SCOTT, INC - New
 $218,000Active2 beds 1 baths696 sq. ft.
23417 16th Place S #B203, Des Moines, WA 98198
MLS# 2580182Listed by: COMPASS - New
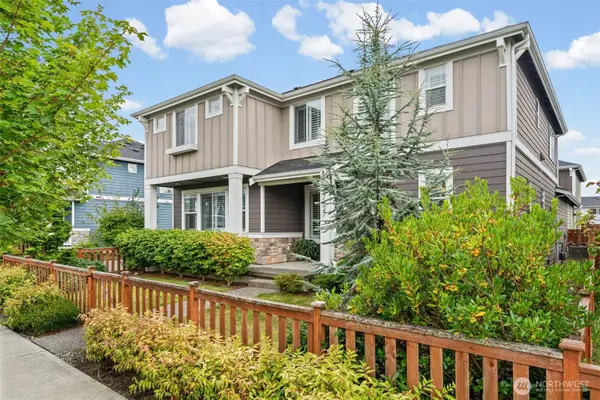 $789,950Active3 beds 3 baths2,599 sq. ft.
27427 14th Place S, Des Moines, WA 98198
MLS# 2578013Listed by: JOHN L. SCOTT R.E.TACOMA NORTH


Protect your home and budget from life's surprises with an Assurant Home Warranty, backed by a partner that supports you through every step of homeownership. Explore Plans.
©2026 Century 21 Real Estate LLC. All rights reserved. CENTURY 21®, the CENTURY 21 Logo and C21® are service marks owned by Century 21 Real Estate LLC. Century 21 Real Estate LLC fully supports the principles of the Fair Housing Act and the Equal Opportunity Act. Each office is independently owned and operated. Listing information is deemed reliable but not guaranteed accurate.