
22525 10th Avenue S, Des Moines, WA 98198
Local realty services provided by:CENTURY 21 Real Estate Center
Listed by: lawton coursey
Office: real property mgmt teyata
MLS#:2531509
Source:NWMLS
Price summary
- Price:$999,999
- Price per sq. ft.:$403.23
About this home
Perched to capture sweeping views of Puget Sound, Mount Rainier, and the Olympic Mountains, this exceptional 5-bedroom home offers an unforgettable backdrop to everyday living. Tucked away on a private drive, the thoughtfully designed layout is filled with natural light and showcases the scenery from nearly every angle. The main level features an expansive great room with a cozy fireplace, soaring windows, and an effortless connection to the dining area and spacious chefs kitchen. Skylights flood the kitchen with natural light, while generous counter space, bar seating, and a wet bar with wine fridge make entertaining a breeze. Step outside to the expansive wraparound deck and soak in spectacular sunsets and endless water views. The primary suite offers a peaceful retreat with a walk-in closet and private ¾ bath. The lower level provides exceptional flexibility with a large family room anchored by a second fireplace, two additional bedrooms, and a dedicated laundry room. Outside, enjoy a beautifully landscaped yard, a charming gazebo, built-in surround sound, and an oversized 3-car garage. Conveniently located just minutes from the Des Moines Marina, waterfront dining, parks, shopping, and commuter access, this home perfectly blends privacy, comfort, and one of the Northwest's most captivating settings....
Contact an agent
Home facts
- Year built:1979
- Listing ID #:2531509
- Updated:July 29, 2026 at 02:42 PM
Rooms and interior
- Bedrooms:5
- Total bathrooms:3
- Full bathrooms:1
- Flooring:Vinyl Plank
- Kitchen Description:Dishwasher, Disposal, Double Oven, Refrigerator, Trash Compactor
- Bedroom Description:Lower Level Bedrooms : 2, Main Level Bedrooms : 3
- Basement:Yes
- Basement Description:Finished
- Living area:2,480 sq. ft.
Heating and cooling
- Heating:90%+ High Efficiency, Forced Air
Structure and exterior
- Roof:Composition
- Year built:1979
- Building area:2,480 sq. ft.
- Lot area:0.32 Acres
- Lot Features:Dead-end Street, Paved, Secluded
- Construction Materials:Cement Planked, Wood Exterior Finish
- Exterior Features:Cabana/Gazebo, Deck, Fenced-Fully, Patio
- Foundation Description:Finished
- Levels:Multi/Split
Schools
- High school:Buyer To Verify
- Middle school:Buyer To Verify
- Elementary school:Buyer To Verify
Utilities
- Water:Public
- Sewer:Sewer Connected
Finances and disclosures
- Price:$999,999
- Price per sq. ft.:$403.23
- Tax amount:$11,409 (2025)
Features and amenities
- Appliances:Dishwasher, Refrigerator
- Laundry features:Dryer
- Amenities:Cable TV, Ceiling Fan(s), Gas Available, High Speed Internet, Security System, Skylight(s), Triple Pane Windows, Vaulted Ceiling(s), Walk-In Closet(s), Water Heater
Parking
- Total parking spaces:5
- Parking description:Attached Garage, Driveway
- Garage:Yes
 Listings courtesy of Northwest MLS as distributed by MLS GRID. Based on information submitted to the MLS GRID as of July 29, 2026. All data is obtained from various sources and may not have been verified by broker or MLS GRID. Supplied Open House Information is subject to change without notice. All information should be independently reviewed and verified for accuracy. Properties may or may not be listed by the office/agent presenting the information. Listing information is provided for consumers' personal, non-commercial use, solely to identify prospective properties for potential purchase; all other use is strictly prohibited and may violate relevant federal and state law. Information deemed reliable but not guaranteed. Copyright © 2026 MLS GRID. All Rights Reserved.
New listings near 22525 10th Avenue S
- New
 $340,000Active2 beds 1 baths805 sq. ft.
1027 S 230th Street #301, Des Moines, WA 98198
MLS# 2558631Listed by: WINDERMERE R.E./SNOHOMISH - New
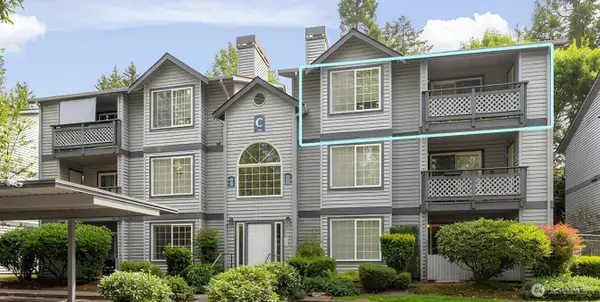 $300,000Active3 beds 2 baths1,078 sq. ft.
24018 26th Place S #C302, Des Moines, WA 98198
MLS# 2558901Listed by: WPI REAL ESTATE SERVICES, INC. - New
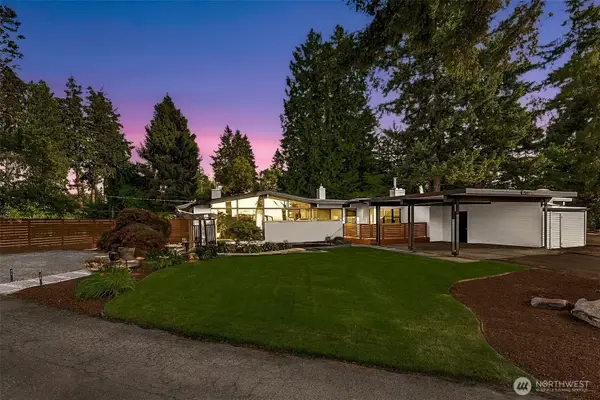 $959,000Active4 beds 3 baths2,473 sq. ft.
25657 Marine View Drive S, Des Moines, WA 98198
MLS# 2559337Listed by: JOHN L. SCOTT, INC - Open Sat, 12 to 2pmNew
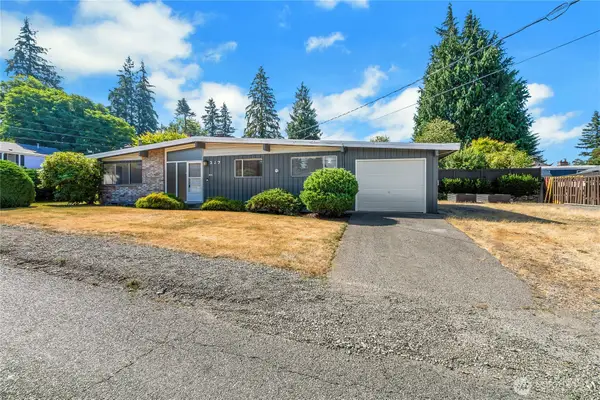 $529,950Active3 beds 2 baths1,100 sq. ft.
317 S 208th Street, Des Moines, WA 98198
MLS# 2558996Listed by: BEST CHOICE NETWORK LLC - New
 $300,000Active2 beds 2 baths1,138 sq. ft.
22240 24th Avenue S #E38, Des Moines, WA 98198
MLS# 2558709Listed by: COLDWELL BANKER DANFORTH 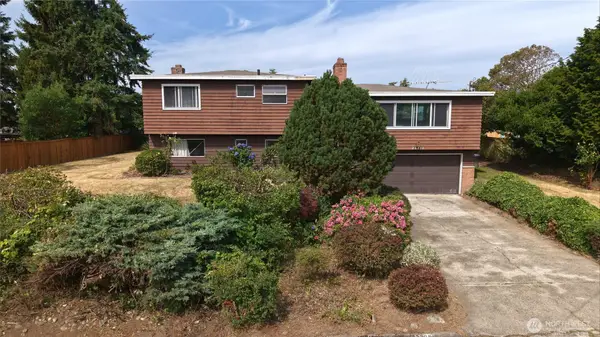 $539,950Pending3 beds 2 baths2,210 sq. ft.
23031 19th Avenue S, Des Moines, WA 98198
MLS# 2558879Listed by: BHGRE - NORTHWEST HOME TEAM- New
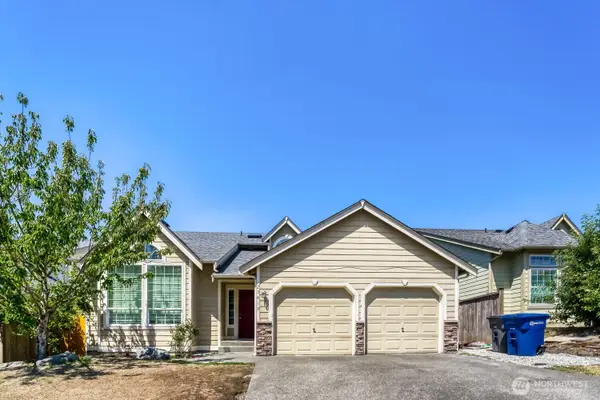 $750,000Active5 beds 4 baths2,753 sq. ft.
23419 23rd Avenue S, Des Moines, WA 98198
MLS# 2555581Listed by: JOHN L. SCOTT, INC  $798,500Pending-- beds -- baths3,600 sq. ft.
21623 30th Avenue S, Des Moines, WA 98198
MLS# 2551473Listed by: SKYLINE PROPERTIES, INC.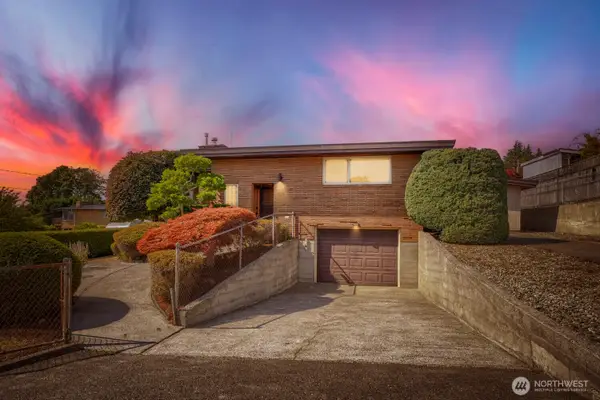 $899,950Active3 beds 3 baths2,570 sq. ft.
924 S 226th Place, Des Moines, WA 98198
MLS# 2554866Listed by: JOHN L. SCOTT, INC $499,950Active2 beds 2 baths1,110 sq. ft.
22211 6th Avenue S #301, Des Moines, WA 98198
MLS# 2556757Listed by: RE/MAX ALL CITY


Protect your home and budget from life's surprises with an Assurant Home Warranty, backed by a partner that supports you through every step of homeownership. Explore Plans.
©2026 Century 21 Real Estate LLC. All rights reserved. CENTURY 21®, the CENTURY 21 Logo and C21® are service marks owned by Century 21 Real Estate LLC. Century 21 Real Estate LLC fully supports the principles of the Fair Housing Act and the Equal Opportunity Act. Each office is independently owned and operated. Listing information is deemed reliable but not guaranteed accurate.